Skip main navigation
Off market
  • $1,966,900

    24 Grand Hill Dr, Dover, MA 02030

    4beds
    3,817sqft
    SingleFamily
    Built in 1980
    2.27 Acres Lot
    $1,966,900 Zestimate®
    $515/sqft
    $6,829 Estimated rent

    Home value

    $1,966,900

    $1.81M - $2.14M

    $6,829/mo

    Zestimate® history
    Loading
    Loading...

    Owner options

    List your home for rent

    $6,829/mo

    Rent Zestimate®

    Find your next renter with Zillow Rental Manager. Plus, with online applications, you can quickly screen prospective tenants – for free.

    Learn more

    $6,829/mo

    Rent Zestimate®

    Refinance and save

    $12,384/mo

    Est. payment

    Refinancing to a lower rate could help reduce your monthly payments and save thousands over the life of the loan.

    See today's rates

    $12,384/mo

    Est. payment

    Explore your selling options

    Work with a Zillow partner agent

    Leverage their expertise and Zillow's premium Showcase listings to get your home seen by more buyers.

    Get started

    List with your own agent

    Get your home in front of millions of buyers by listing it on Zillow.

    Learn how to do it

    Sell it yourself

    Take full control of how buyers see your home on Zillow by listing For Sale by Owner (FSBO).

    List your home

    What's special

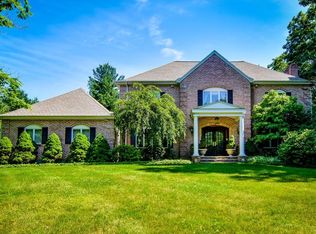
    Graciously situated on 2.3 private acres in desirable Donnelly Estates neighborhood. Walking distance to Dover's top rated schools, #1 in state, this brick Tudor home abuts conservation land with spacious rooms and many updates. Entertaining and daily family living made easy with a functional layout, quality construction, high ceilings, beautiful moldings, built-ins, wood floors and more. First floor offers gourmet kitchen complete with brick fireplace, granite counters, center island & walk in pantry. Family room with floor to ceiling stone FP & French doors led to 3 season room & patio. The sunny living room, perfect for entertaining, offers a third FP & large picture windows with custom blinds. Grand dining room overlooking the manicured yard, flows easily to the kitchen. Office or optional 1st floor bdrm with built-ins & full bath offers stunning views of backyard. 2nd floor has master suite, w/i closet plus 3 large bedrooms & 2 updated baths. Freshly painted and move-in ready.

    This property is off market, which means it's not currently listed for sale or rent on Zillow. This may be different from what's available on other websites or public sources.
    Facts & features

    Interior

    Bedrooms & bathrooms
    • Bedrooms: 4
    • Bathrooms: 3
    • Full bathrooms: 3
    Heating
    • Other, Oil
    Features
    • French Doors, Central Vacuum, Security System
    • Basement: Partially finished
    • Has fireplace: Yes
    Interior area
    • Total interior livable area: 3,817 sqft

    Property

    Parking
    • Parking features: Garage - Attached
    Features
    • Exterior features: Wood
    Lot
    • Size: 2.27 Acres
    Details
    • Parcel number: DOVEM0016B00035L0000

    Construction

    Type & style
    • Home type: SingleFamily
    • Architectural style: Colonial
    Materials
    • Frame
    • Roof: Asphalt
    Condition
    • Year built: 1980

    Community & HOA

    Location
    • Region: Dover

    Financial & listing details

    • Price per square foot: $515/sqft
    • Tax assessed value: $1,466,300
    • Annual tax amount: $16,525

    Price history

    DateEventPrice
    5/31/2018Sold$1,221,000-4.2%$320/sqft
    Source: Public Record Report a problem
    4/15/2018Pending sale$1,275,000$334/sqft
    Source: Benoit Mizner Simon & Co. - Weston - Boston Post Rd. #72304030 Report a problem
    4/5/2018Price change$1,275,000+12.9%$334/sqft
    Source: Benoit Mizner Simon & Co. - Weston - Boston Post Rd. #72304030 Report a problem
    5/6/2014Price change$1,129,000+3.1%$296/sqft
    Source: Benoit Mizner Simon & Co. - Wellesley - Central St #71676016 Report a problem
    4/10/2014Listed for sale$1,095,000$287/sqft
    Source: Benoit Mizner Simon & Co. #71495736 Report a problem
    11/19/2013Listing removed$1,095,000$287/sqft
    Source: Benoit Mizner Simon & Co. - Wellesley - Central St #71495736 Report a problem
    9/22/2013Price change$1,095,000-2.7%$287/sqft
    Source: Benoit Mizner Simon & Co. - Wellesley - Central St #71495736 Report a problem
    4/10/2013Price change$1,125,000-8.5%$295/sqft
    Source: Benoit Mizner Simon & Co. - Wellesley - Central St #71495736 Report a problem
    3/20/2013Listed for sale$1,230,000+2.7%$322/sqft
    Source: Benoit Mizner Simon & Co. - Wellesley - Central St #71495736 Report a problem
    11/2/2012Listing removed$1,198,000$314/sqft
    Source: Benoit Mizner Simon & Co. - Wellesley - Central St #71436860 Report a problem
    5/23/2012Price change$1,198,000-2.6%$314/sqft
    Source: Benoit Mizner Simon & Co. - Wellesley - Central St #71351850 Report a problem
    3/15/2012Listed for sale$1,230,000-0.8%$322/sqft
    Source: Benoit Mizner Simon & Co. - Wellesley - Central St #71351850 Report a problem
    2/11/2012Listing removed$1,240,000$325/sqft
    Source: William Raveis Real Estate #71289468 Report a problem
    9/20/2011Listed for sale$1,240,000+44.6%$325/sqft
    Source: William Raveis Real Estate #71289468 Report a problem
    7/7/2000Sold$857,500+30.5%$225/sqft
    Source: Public Record Report a problem
    4/1/1994Sold$657,000$172/sqft
    Source: Public Record Report a problem

    Public tax history

    YearProperty taxesTax assessment
    2025$16,525 +5.1%$1,466,300 +2.2%
    2024$15,719 +1.2%$1,434,200 +12.6%
    2023$15,525 +3.4%$1,273,600 +5.3%
    2022$15,020 +0%$1,209,300 +3.8%
    2021$15,016 +0.4%$1,164,900
    2020$14,957 -0.7%$1,164,900
    2019$15,062 +4%$1,164,900 +3.3%
    2018$14,480 -1.1%$1,127,700 +0.5%
    2017$14,639 +1.3%$1,121,800
    2016$14,449 +7.4%$1,121,800 +5.9%
    2015$13,452 -9%$1,059,200 -6.3%
    2014$14,779 +17.2%$1,129,900 +14.7%
    2013$12,608 +3.7%$985,000 -3.4%
    2012$12,160 +1.7%$1,020,100 -0.2%
    2011$11,955 +3.7%$1,021,800 -3.2%
    2010$11,524 +4.5%$1,055,300 -5.7%
    2009$11,029 -5.5%$1,118,600 -6.6%
    2008$11,677 -3.4%$1,197,600 -8.9%
    2007$12,090 -7%$1,314,100 -8%
    2006$13,004 +25.8%$1,429,000 +16.7%
    2005$10,337 +5.2%$1,224,800 +12.3%
    2004$9,826 +9.1%$1,090,600 +11.1%
    2003$9,009 +5%$981,400 +29.7%
    2001$8,581 +15.8%$756,700 +15.9%
    1996$7,409 $652,800
    Find assessor info on the county website

    Neighborhood: 02030

    Nearby schools

    GreatSchools rating
    Schools provided by the listing agent
    • Elementary: Chickering
    • Middle: DMS
    • High: DSHS
    • District: Dover Sherborn

    Source: The MLS. This data may not be complete. We recommend contacting the local school district to confirm school assignments for this home.

    Get a cash offer in 3 minutes
    Find out how much your home could sell for in as little as 3 minutes with a no-obligation cash offer.
    Estimated market value
    $1,966,900
    Get a cash offer in 3 minutes
    Find out how much your home could sell for in as little as 3 minutes with a no-obligation cash offer.
    Estimated market value
    $1,966,900