Welcome to this beautifully expanded Cape Cod, where charm meets modern comfort in a home designed for both everyday living and unforgettable entertaining. Step outside into your own private resort-style backyard, featuring a heated in-ground pool, 7-person hot tub, and an expansive paver patio—perfect for summer barbecues, holiday gatherings, or quiet evenings under the stars. The flat yard still offers plenty of space for a soccer match or baseball game and is surrounded by low-maintenance perennial flowers and plantings that provide beauty all season long. Inside, the heart of the home is the stunning eat-in kitchen, thoughtfully renovated with rich wood cabinetry, brand-new double oven and microwave, and quartz countertops installed in 2024. A large picture window frames a beautiful view of the sparkling pool, filling the space with natural light. Hardwood floors flow throughout the main living areas, complemented by elegant crown molding in the living room. This home offers four generously sized bedrooms and two full bathrooms, with natural light streaming in through newer windows. There’s no shortage of storage—enjoy abundant closet space throughout, plus a huge oversized one-car garage with high ceilings and even more storage options. The lower level features a fantastic basement—ideal for a media room, home gym, or play area—you truly have to see it to believe it. There’s also an additional private side street, ideal for riding bikes, roller skating, playing basketball, or simply enjoying some safe outdoor fun. It also provides plenty of extra parking when you’re hosting larger gatherings. Don’t miss your opportunity to own this rare gem that offers the perfect blend of indoor comfort and outdoor luxury.
Sold for $850,000
$850,000
24 Grand Street, New City, NY 10956
4beds
2,176sqft
Single Family Residence, Residential
Built in 1959
0.43 Acres Lot
$906,700 Zestimate®
$391/sqft
$4,604 Estimated rent
Home value
$906,700
$789,000 - $1.04M
$4,604/mo
Zestimate® history
Owner options
List your home for rent
$4,604/mo
Rent Zestimate®
Find your next renter with Zillow Rental Manager. Plus, with online applications, you can quickly screen prospective tenants – for free.
$4,604/mo
Rent Zestimate®
Refinance and save
$5,810/mo
Est. payment
Refinancing to a lower rate could help reduce your monthly payments and save thousands over the life of the loan.
$5,810/mo
Est. payment
Explore your selling options
Work with a Zillow partner agent
Leverage their expertise and Zillow's premium Showcase listings to get your home seen by more buyers.
Get startedList with your own agent
Get your home in front of millions of buyers by listing it on Zillow.
Learn how to do itSell it yourself
Take full control of how buyers see your home on Zillow by listing For Sale by Owner (FSBO).
List your homeWhat's special
Flat yardHeated in-ground poolExtra parkingGenerously sized bedroomsPrivate resort-style backyardExpansive paver patioFantastic basement
Zillow last checked:
Listing updated:
Listed by:
Madeline T Wiebicke 845-641-4333,
Keller Williams Hudson Valley 845-639-0300,
Teresa A. McCullagh 914-309-8646,
Keller Williams Hudson Valley
Bought with:
Mackenson Jean Jacques, 10401306529
Charles Rutenberg Realty Inc
Source: OneKey® MLS as distributed by MLS GRID,MLS#: 862824
Facts & features
Interior
Bedrooms & bathrooms
- Bedrooms: 4
- Bathrooms: 2
- Full bathrooms: 2
Primary bedroom
- Level: Second
Bedroom 1
- Level: First
Bedroom 2
- Level: Second
Bedroom 3
- Level: Second
Bathroom 1
- Level: First
Bathroom 2
- Level: Second
Den
- Level: First
Dining room
- Level: First
Kitchen
- Level: First
Living room
- Level: First
Heating
- Forced Air
Cooling
- Central Air
Appliances
- Included: Dishwasher, Dryer, Gas Oven, Microwave, Refrigerator, Stainless Steel Appliance(s), Washer, Gas Water Heater, Water Purifier Owned, Water Softener Owned
- Laundry: Washer/Dryer Hookup, In Basement
Features
- First Floor Bedroom, First Floor Full Bath, Ceiling Fan(s), Crown Molding, Double Vanity, Eat-in Kitchen, Pantry, Primary Bathroom, Quartz/Quartzite Counters, Recessed Lighting, Storage
- Flooring: Hardwood
- Basement: Full
- Attic: Crawl
- Number of fireplaces: 1
- Fireplace features: Family Room, Wood Burning
Interior area
- Total structure area: 2,176
- Total interior livable area: 2,176 sqft
Property
Parking
- Total spaces: 1
- Parking features: Garage
- Garage spaces: 1
Features
- Patio & porch: Patio
- Exterior features: Fire Pit, Rain Gutters
- Has private pool: Yes
- Pool features: Electric Heat, In Ground, Outdoor Pool, Vinyl
- Fencing: Back Yard
Lot
- Size: 0.43 Acres
- Features: Back Yard, Front Yard, Sprinklers In Front
Details
- Parcel number: 39208905100500010050000000
- Special conditions: None
- Other equipment: Pool Equip/Cover
Construction
Type & style
- Home type: SingleFamily
- Architectural style: Cape Cod
- Property subtype: Single Family Residence, Residential
Condition
- Year built: 1959
Utilities & green energy
- Sewer: Public Sewer
- Water: Public
- Utilities for property: Electricity Connected, Natural Gas Connected, Sewer Connected, Trash Collection Public, Water Connected
Community & HOA
HOA
- Has HOA: No
Location
- Region: New City
Financial & listing details
- Price per square foot: $391/sqft
- Tax assessed value: $128,900
- Annual tax amount: $14,526
- Date on market: 6/30/2025
- Cumulative days on market: 8 days
- Listing agreement: Exclusive Right To Sell
- Electric utility on property: Yes
Price history
| Date | Event | Price |
|---|---|---|
| 9/17/2025 | Sold | $850,000+9.7%$391/sqft |
Source:  OneKey® MLS as distributed by MLS GRID #862824 Report a problem OneKey® MLS as distributed by MLS GRID #862824 Report a problem | ||
| 7/21/2025 | Pending sale | $775,000$356/sqft |
Source: OneKey® MLS as distributed by MLS GRID #862824 Report a problem | ||
| 7/9/2025 | Listing removed | $775,000$356/sqft |
Source: OneKey® MLS as distributed by MLS GRID #862824 Report a problem | ||
| 6/30/2025 | Listed for sale | $775,000+109.5%$356/sqft |
Source: OneKey® MLS as distributed by MLS GRID #862824 Report a problem | ||
| 1/22/2002 | Sold | $370,000$170/sqft |
Source: Public Record Report a problem | ||
Public tax history
| Year | Property taxes | Tax assessment |
|---|---|---|
| 2025 | -- | $128,900 |
| 2024 | -- | $128,900 |
| 2023 | -- | $128,900 |
| 2022 | -- | $128,900 |
| 2021 | -- | $128,900 |
| 2020 | -- | $128,900 |
| 2019 | -- | $128,900 |
| 2018 | -- | $128,900 |
| 2017 | $11,208 | $128,900 |
| 2016 | -- | $128,900 |
| 2015 | -- | $128,900 |
| 2014 | -- | $128,900 |
| 2013 | -- | $128,900 |
| 2012 | -- | $128,900 |
| 2011 | -- | $128,900 |
| 2010 | -- | $128,900 |
| 2009 | -- | $128,900 |
| 2007 | -- | $128,900 |
| 2006 | -- | $128,900 |
| 2005 | -- | $128,900 |
| 2004 | -- | $128,900 |
| 2003 | -- | $128,900 |
| 2002 | -- | $128,900 |
| 2001 | -- | $128,900 |
| 2000 | -- | $128,900 |
Find assessor info on the county website
Neighborhood: 10956
Nearby homes
- $586,5002 bd1 ba1.5k sqft22 Grand St, New City, NY 10956Off Market
- $716,8004 bd2 ba1.5k sqft28 Grand St, New City, NY 10956Off Market
- $672,0004 bd2 ba1.8k sqft20 Grand St, New City, NY 10956Sold
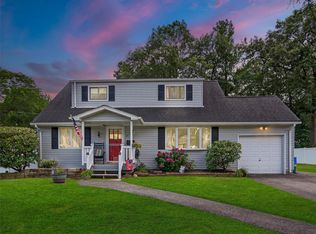
- $1,042,1004 bd4 ba3.2k sqft15 Hallmark Dr, New City, NY 10956Off Market
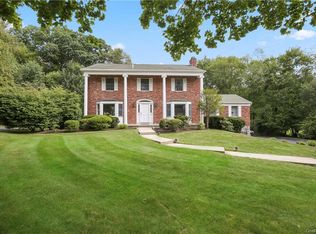
- $999,1004 bd2 ba3.1k sqft17 Hallmark Dr, New City, NY 10956Off Market
- $660,3004 bd1 ba1.8k sqft30 Grand St, New City, NY 10956Off Market
- $676,5004 bd1 ba1.7k sqft23 Grand St, New City, NY 10956Off Market
- $721,0004 bd2 ba1.7k sqft18 Grand St, New City, NY 10956Off Market
Nearby schools
GreatSchools rating
- 9/10Little Tor Elementary SchoolGrades: K-5Distance: 1.2 mi
- 5/10Felix Festa Character Middle SchoolGrades: 6-8Distance: 2 mi
- 8/10Clarkstown North Senior High SchoolGrades: 9-12Distance: 2.3 mi
Schools provided by the listing agent
- Elementary: Little Tor Elementary School
- Middle: Felix Festa Achievement Middle Sch
- High: Clarkstown North Senior High School
Source: OneKey® MLS as distributed by MLS GRID. This data may not be complete. We recommend contacting the local school district to confirm school assignments for this home.
Get a cash offer in 3 minutes
Find out how much your home could sell for in as little as 3 minutes with a no-obligation cash offer.
Estimated market value
$906,700
Get a cash offer in 3 minutes
Find out how much your home could sell for in as little as 3 minutes with a no-obligation cash offer.
Estimated market value
$906,700
- New York
- Rockland County
- New City
- 10956
- 24 Grand Street
Nearby cities
Nearby neighborhoods
Nearby zip codes
Other New City Topics
