This beautifully remodeled four-bedroom, three-bath home in the Village of Potsdam blends timeless charm with thoughtful modern updates. Set on a lovely lot with a wrap-around porch, side deck, patio, and a landscaped yard designed by Willow Tree Landscaping, this traditional three-story residence offers both curb appeal and comfortable living. The detached two-car garage with automatic doors and a backyard accented by recently planted trees add to the appeal. Step inside the welcoming foyer, where a detailed wood staircase sets the tone for the home’s character. The foyer opens to a large dining room and a spacious living room. Many of the main living spaces have new flooring, oversized windows, and updated light fixtures. Just off the dining room, you’ll find a bedroom with two built-in bookshelves, a walk-in closet, and a private three-quarter bath. The completely remodeled kitchen is bright and stylish, showcasing white cabinetry, stone countertops, penny tile backsplash, stainless steel appliances, and light tile flooring. It flows into a cozy second dining area. A sliding barn door opens to a walk-in pantry with wall-to-wall shelving and stacked laundry units. At the back of the home, a sun-filled living area features a built-in daybed with tall bookshelf, a decorative stone fireplace (not currently working), windows overlooking the backyard, and a door to the large side deck. Two staircases lead upstairs, where you’ll find the impressive primary suite. The primary bedroom boasts a custom walk-in closet with crown molding, double hanging bars, drawers, shelving, and a vanity area. The adjoining remodeled bath has double sinks, custom cabinetry, and a tiled shower. Two additional bedrooms upstairs are equally inviting with the charming wood floors, including one with floor-to-ceiling bookshelves and a custom wardrobe closet. A second renovated full bath is finished with gray tile floors, a clawfoot tub, and stone vanity. The third floor offers a fully finished, open-concept bonus space, complete with a cozy nook featuring cabinetry, a sink, and tile flooring. With its spacious layout, tasteful updates, and blend of character and modern convenience, this Village home is truly one of a kind
For sale
$269,000
24 Grant St, Potsdam, NY 13676
4beds
--sqft
Single Family Residence
Built in 1897
6,864 Square Feet Lot
$265,200 Zestimate®
$--/sqft
$-- HOA
What's special
Oversized windowsSide deckWindows overlooking the backyardFloor-to-ceiling bookshelvesLight tile flooringStacked laundry unitsWelcoming foyer
- 122 days
- 285
- 23
Zillow last checked:
Listing updated:
Listed by:
Sandstone Realty NY LLC,
Katie Geidel 315-244-1663
Source: SLCMLS,MLS#: 52686
Facts & features
Interior
Bedrooms & bathrooms
- Bedrooms: 4
- Bathrooms: 3
- Full bathrooms: 3
Features
- Flooring: Carpet, Tile, Wood
- Has basement: Yes
- Has fireplace: No
Interior area
- Total structure area: 3,147
Property
Parking
- Total spaces: 2
- Parking features: Detached
- Garage spaces: 2
Features
- Stories: 3
- Patio & porch: Covered porch, Deck, Porch
- Exterior features: Lighting
Lot
- Size: 6,864 Square Feet
- Dimensions: 52' x 132'
Details
- Parcel number: 64.060420
- Zoning description: R-1
Construction
Type & style
- Home type: SingleFamily
- Architectural style: Traditional
- Property subtype: Single Family Residence
Materials
- Foundation: Basement, Stone
Condition
- Older Home (75+ yrs),Updated/Remodeled,Sold as Is
- New construction: No
- Year built: 1897
Utilities & green energy
- Electric: Circuit Breakers
Community & HOA
Location
- Region: Potsdam
Financial & listing details
- Tax assessed value: $300,000
- Annual tax amount: $10,875
- Price range: $269K - $269K
- Date on market: 5/4/2026
Estimated market value
$265,200
$252,000 - $278,000
$2,295/mo
Price history
| Date | Event | Price |
|---|---|---|
| 8/25/2026 | Listed for rent | $2,350+4.4% |
Source: Zillow Rentals Report a problem | ||
| 5/4/2026 | Listed for sale | $269,000-2.2% |
Source:  SLCMLS #52686 Report a problem SLCMLS #52686 Report a problem | ||
| 1/3/2026 | Listing removed | $275,000 |
Source: SLCMLS #51974 Report a problem | ||
| 10/2/2025 | Listed for sale | $275,000+51.1% |
Source: SLCMLS #51974 Report a problem | ||
| 9/13/2022 | Listing removed | -- |
Source: Zillow Rental Manager Report a problem | ||
| 7/20/2022 | Listed for rent | $2,250+2.3% |
Source: Zillow Rental Manager Report a problem | ||
| 9/14/2021 | Listing removed | -- |
Source: Zillow Rental Manager Report a problem | ||
| 9/5/2021 | Listed for rent | $2,200 |
Source: Zillow Rental Manager Report a problem | ||
| 3/13/2018 | Sold | $182,000-12.5% |
Source: Public Record Report a problem | ||
| 11/2/2017 | Pending sale | $208,000 |
Source: Nikki Coates & Associates LLC #39561 Report a problem | ||
| 9/21/2017 | Listed for sale | $208,000+263.6% |
Source: Nikki Coates & Associates LLC #39561 Report a problem | ||
| 10/16/2007 | Sold | $57,211+30.8% |
Source: Public Record Report a problem | ||
| 7/12/2007 | Sold | $43,750 |
Source: Public Record Report a problem | ||
Public tax history
| Year | Property taxes | Tax assessment |
|---|---|---|
| 2025 | -- | $300,000 +69.6% |
| 2024 | -- | $176,900 |
| 2023 | -- | $176,900 |
| 2022 | -- | $176,900 |
| 2021 | -- | $176,900 |
| 2020 | -- | $176,900 |
| 2019 | -- | $176,900 |
| 2018 | -- | $176,900 |
Find assessor info on the county website
Monthly payment
Climate risks
Neighborhood: 13676
Nearby schools
Schools provided by the listing agent
- District: Potsdam Central School District
Source: SLCMLS. This data may not be complete. We recommend contacting the local school district to confirm school assignments for this home.


Similar homes
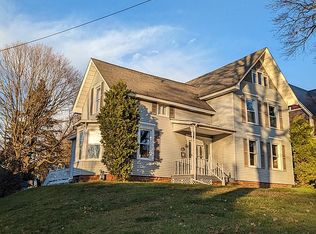
- $339,8884 bd3 ba2.7k sqft14 Pleasant St, Potsdam, NY 13676For Sale By Owner
- $269,0004 bd2 ba-- sqft83B State Highway 345 #B, Potsdam, NY 13676For Sale
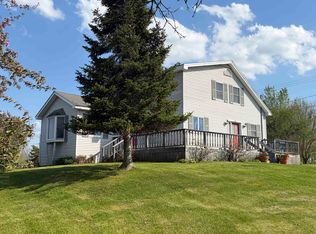 MLS ID #52737, Meggyn Everhart, Listing by: Fiacco Realty, LLC. SLCMLS
 - $248,0004 bd2 ba-- sqft22 Waverly St, Potsdam, NY 13676For Sale
 MLS ID #53087, Haley Billings, Listing by: Nikki Coates & Associates LLC. SLCMLS
 - $295,0004 bd2 ba-- sqft17 Bradley Dr, Potsdam, NY 13676For Sale
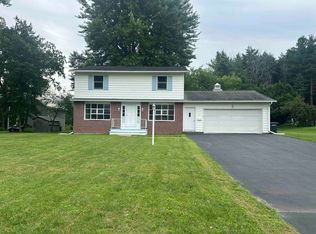 MLS ID #53200, Tracy Bernard, Listing by: King Realty NNY. SLCMLS
