Welcome to this beautifully maintained end‑unit townhome offering 3 spacious bedrooms, 1.5 baths, and a bright, open layout perfect for comfortable everyday living. The main level features gleaming hardwood floors that add warmth and character, while large windows fill the home with natural light thanks to its desirable end‑unit position. The finished basement provides valuable extra living space—ideal for a living room or rec room, home office, gym, or play area. Upstairs, you’ll find three well‑sized bedrooms and a full bath, offering plenty of room for everyone. Step outside to a fully fenced‑in yard, perfect for pets, gardening, or relaxing outdoors in privacy. Whether you enjoy entertaining or simply want a peaceful outdoor retreat, this yard delivers. With its inviting layout, thoughtful updates, and added privacy of an end unit, this townhome offers the perfect blend of comfort, convenience, and charm.
Sold for $272,000
$272,000
24 Grasshopper Ct, Myerstown, PA 17067
3beds
1,688sqft
Townhouse
Built in 2005
5,227 Square Feet Lot
$273,300 Zestimate®
$161/sqft
$1,780 Estimated rent
Home value
$273,300
$260,000 - $287,000
$1,780/mo
Zestimate® history
Owner options
List your home for rent
$1,780/mo
Rent Zestimate®
Find your next renter with Zillow Rental Manager. Plus, with online applications, you can quickly screen prospective tenants – for free.
$1,780/mo
Rent Zestimate®
Refinance and save
$1,912/mo
Est. payment
Refinancing to a lower rate could help reduce your monthly payments and save thousands over the life of the loan.
$1,912/mo
Est. payment
Explore your selling options
Work with a Zillow partner agent
Leverage their expertise and Zillow's premium Showcase listings to get your home seen by more buyers.
Get startedList with your own agent
Get your home in front of millions of buyers by listing it on Zillow.
Learn how to do itSell it yourself
Take full control of how buyers see your home on Zillow by listing For Sale by Owner (FSBO).
List your homeWhat's special
Thoughtful updatesBright open layoutInviting layoutLarge windowsGleaming hardwood floors
Zillow last checked:
Listing updated:
Listed by:
Vicki Eckel 717-304-4807,
Howard Hanna Krall Real Estate
Bought with:
Dawn Hickernell, RS-223389-L
BHHS Homesale Realty- Reading Berks
Source: Bright MLS,MLS#: PALN2024832
Facts & features
Interior
Bedrooms & bathrooms
- Bedrooms: 3
- Bathrooms: 2
- Full bathrooms: 1
- 1/2 bathrooms: 1
- Main level bathrooms: 1
Rooms
- Room types: Living Room, Dining Room, Bedroom 2, Bedroom 3, Kitchen, Family Room, Bedroom 1, Laundry, Bathroom 1, Bathroom 2
Bedroom 1
- Features: Flooring - Carpet
- Level: Upper
- Area: 156 Square Feet
- Dimensions: 13 X 12
Bedroom 2
- Features: Flooring - Carpet
- Level: Upper
- Area: 120 Square Feet
- Dimensions: 12 X 10
Bedroom 3
- Features: Flooring - Carpet
- Level: Upper
- Area: 121 Square Feet
- Dimensions: 11 X 11
Bathroom 1
- Level: Upper
Bathroom 2
- Description: Powder
- Features: Flooring - Vinyl
- Level: Main
Dining room
- Features: Flooring - Carpet
- Level: Main
- Area: 154 Square Feet
- Dimensions: 14 X 11
Family room
- Level: Lower
Kitchen
- Features: Flooring - Vinyl
- Level: Main
- Area: 90 Square Feet
- Dimensions: 10 X 9
Laundry
- Level: Lower
Living room
- Features: Flooring - Carpet
- Level: Main
- Area: 324 Square Feet
- Dimensions: 18 X 18
Heating
- Forced Air, Natural Gas
Cooling
- Central Air, Electric
Appliances
- Included: Refrigerator, Dishwasher, Microwave, Oven/Range - Electric, Disposal, Gas Water Heater
- Laundry: In Basement, Laundry Room
Features
- Breakfast Area, Kitchen - Country, Dining Area, Built-in Features, Kitchen Island, Upgraded Countertops, Dry Wall
- Flooring: Carpet, Hardwood, Vinyl, Wood
- Windows: Insulated Windows, Double Hung, Window Treatments
- Basement: Finished,Full
- Has fireplace: No
Interior area
- Total structure area: 1,688
- Total interior livable area: 1,688 sqft
- Finished area above ground: 1,276
- Finished area below ground: 412
Property
Parking
- Total spaces: 1
- Parking features: Garage Door Opener, Inside Entrance, Garage Faces Front, Attached
- Attached garage spaces: 1
Accessibility
- Accessibility features: None
Features
- Levels: Two
- Stories: 2
- Patio & porch: Deck, Porch
- Pool features: None
- Fencing: Full
- Frontage length: Road Frontage: 37
Lot
- Size: 5,227 Square Feet
- Features: Backs - Open Common Area, Cul-De-Sac, Landscaped, Level, No Thru Street, Private, Rear Yard
Details
- Additional structures: Above Grade, Below Grade
- Parcel number: 2323636053893570000
- Zoning: RESIDENTIAL
- Special conditions: Standard
Construction
Type & style
- Home type: Townhouse
- Architectural style: Colonial,Traditional
- Property subtype: Townhouse
Materials
- Brick, Vinyl Siding, Stick Built
- Foundation: Passive Radon Mitigation
- Roof: Shingle,Composition
Condition
- New construction: No
- Year built: 2005
Details
- Builder name: Kreiser Construction
Utilities & green energy
- Electric: 200+ Amp Service
- Sewer: Public Sewer
- Water: Public
- Utilities for property: Cable Available, Electricity Available, Natural Gas Available, Phone Available, Sewer Available, Water Available
Community & HOA
Community
- Security: Smoke Detector(s)
- Subdivision: Wheatland Manor
HOA
- Has HOA: Yes
- Amenities included: None
- Services included: Common Area Maintenance
- HOA fee: $160 annually
- HOA name: WHEATLAND MANOR TOWNHOUSE ASSOCIATION
Location
- Region: Myerstown
- Municipality: JACKSON TWP
Financial & listing details
- Price per square foot: $161/sqft
- Tax assessed value: $140,900
- Annual tax amount: $3,328
- Date on market: 5/8/2026
- Listing agreement: Exclusive Right To Sell
- Listing terms: Cash,Conventional,FHA,VA Loan
- Inclusions: All Kitchen Appliances
- Exclusions: All Patio Furniture Including Fire Place And Grill, Outdoor Storage Bin And Tv, Washer, Dryer, Garage Refrigerator, Chest Freezer
- Ownership: Fee Simple
- Road surface type: Black Top
Price history
| Date | Event | Price |
|---|---|---|
| 7/2/2026 | Sold | $272,000+0.7%$161/sqft |
Source:  Bright MLS #PALN2024832 Report a problem Bright MLS #PALN2024832 Report a problem | ||
| 5/14/2026 | Pending sale | $269,990$160/sqft |
Source: Bright MLS #PALN2024832 Report a problem | ||
| 5/8/2026 | Listed for sale | $269,990$160/sqft |
Source: Bright MLS #PALN2024832 Report a problem | ||
Public tax history
Tax history is unavailable.
Neighborhood: 17067
Nearby homes
- $283,6003 bd2 ba1.2k sqft24 Grasshopper Ct #L-0012, Myerstown, PA 17067Off Market
- $264,1002 bd1 ba1.7k sqft22 Grasshopper Ct #L-0011, Myerstown, PA 17067Off Market
- $259,5003 bd1 ba1.2k sqft26 Grasshopper Ct #L-0013, Myerstown, PA 17067Off Market
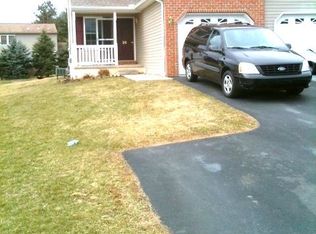
- $133,3003 bd2 ba1.2k sqft20 Grasshopper Ct, Myerstown, PA 17067Off Market
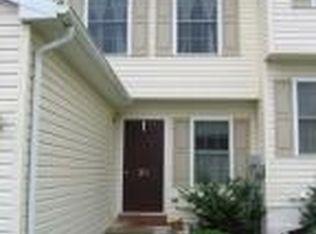
- $246,9003 bd1 ba1.2k sqft28 Grasshopper Ct #L-0014, Myerstown, PA 17067Off Market
- $258,0003 bd1 ba1.2k sqft18 Grasshopper Ct #L-0009, Myerstown, PA 17067Off Market
- $162,0003 bd1 ba1.2k sqft30 Grasshopper Ct #L-0015, Myerstown, PA 17067Sold
- $244,8003 bd2 ba1.2k sqft16 Grasshopper Ct #L-0008, Myerstown, PA 17067Off Market
Nearby schools
GreatSchools rating
- NAJackson El SchoolGrades: K-2Distance: 1.7 mi
- 5/10Eastern Lebanon Co Middle SchoolGrades: 6-8Distance: 4.3 mi
- 6/10Eastern Lebanon Co Senior High SchoolGrades: 9-12Distance: 4.1 mi
Schools provided by the listing agent
- Middle: Eastern Lebanon County
- High: Eastern Lebanon County Senior
- District: Eastern Lebanon County
Source: Bright MLS. This data may not be complete. We recommend contacting the local school district to confirm school assignments for this home.
Get a cash offer in 3 minutes
Find out how much your home could sell for in as little as 3 minutes with a no-obligation cash offer.
Estimated market value
$273,300
Get a cash offer in 3 minutes
Find out how much your home could sell for in as little as 3 minutes with a no-obligation cash offer.
Estimated market value
$273,300
- Pennsylvania
- Lebanon County
- Myerstown
- 17067
- 24 Grasshopper Ct
Nearby cities
Nearby neighborhoods
Nearby zip codes
Other Myerstown Topics
