In-town, classic Bill Gass Colonial built for his own family on a sweet tree-lined residential street close to town. Here you'll find a circular floor plan and large, versatile LR, high ceilings, crown moulding & updated eat-in kitchen w/ SS appliances. A spacious, heated Sunroom w/ sliders leads to an expansive deck, stone sidewalls, brick patio & a private, deep lot w/ mature trees and chemical free lawn & gardens. Upstairs are 3 spacious, light filled bedrooms & Bath. The LR wood stove easily heats the home although there are multiple heat sources to draw from-if so desired. Hardwood floors throughout. The Great Room addition w/ massive fireplace is the actual Potter Schoolhouse; dismantled & moved from Enfield, MA prior to the flooding for the Quabbin Reservoir. It offers beamed ceilings & views of Mt Sugarloaf. Nearby is the beautiful Tilton Library, Restaurants, Shopping, Recreation, 5 College area, private schools & access to major crossroads.
Sold for $519,000
$519,000
24 Graves St, South Deerfield, MA 01373
3beds
2,138sqft
Single Family Residence
Built in 1927
0.46 Acres Lot
$540,500 Zestimate®
$243/sqft
$2,080 Estimated rent
Home value
$540,500
Estimated sales range
Not available
$2,080/mo
Zestimate® history
Owner options
List your home for rent
$2,080/mo
Rent Zestimate®
Find your next renter with Zillow Rental Manager. Plus, with online applications, you can quickly screen prospective tenants – for free.
$2,080/mo
Rent Zestimate®
Refinance and save
$3,402/mo
Est. payment
Refinancing to a lower rate could help reduce your monthly payments and save thousands over the life of the loan.
$3,402/mo
Est. payment
Explore your selling options
Work with a Zillow partner agent
Leverage their expertise and Zillow's premium Showcase listings to get your home seen by more buyers.
Get startedList with your own agent
Get your home in front of millions of buyers by listing it on Zillow.
Learn how to do itSell it yourself
Take full control of how buyers see your home on Zillow by listing For Sale by Owner (FSBO).
List your homeWhat's special
Expansive deckBrick patioStone sidewallsSweet tree-lined residential streetCircular floor planViews of mt sugarloafBeamed ceilings
Zillow last checked:
Listing updated:
Listed by:
Marcia Brooks 413-658-8150,
Cohn & Company 413-772-0105
Bought with:
Alyx Akers
5 College REALTORS® Northampton
Source: MLS PIN,MLS#: 73456966
Facts & features
Interior
Bedrooms & bathrooms
- Bedrooms: 3
- Bathrooms: 2
- Full bathrooms: 1
- 1/2 bathrooms: 1
Primary bedroom
- Features: Closet, Flooring - Hardwood, Crown Molding
- Level: Second
Bedroom 2
- Features: Closet, Flooring - Hardwood, Crown Molding
- Level: Second
Bedroom 3
- Features: Closet, Flooring - Hardwood, Wainscoting
- Level: Second
Bathroom 1
- Features: Bathroom - 1/4
- Level: First
Bathroom 2
- Features: Bathroom - Full, Bathroom - With Tub & Shower, Flooring - Stone/Ceramic Tile
- Level: Second
Kitchen
- Features: Bathroom - Half, Flooring - Hardwood, Dining Area, Countertops - Stone/Granite/Solid, Cabinets - Upgraded, Recessed Lighting, Stainless Steel Appliances, Lighting - Pendant, Crown Molding
- Level: Main,First
Living room
- Features: Wood / Coal / Pellet Stove, Closet/Cabinets - Custom Built, Flooring - Hardwood, Crown Molding
- Level: Main,First
Office
- Features: Flooring - Hardwood, Exterior Access
- Level: First
Heating
- Forced Air, Hot Water, Oil, Natural Gas, Wood Stove, Fireplace(s), Fireplace
Cooling
- Window Unit(s)
Appliances
- Included: Water Heater, Range, Dishwasher, Refrigerator, Washer, Dryer, Range Hood
- Laundry: Electric Dryer Hookup, Washer Hookup, Sink, In Basement
Features
- Slider, Wainscoting, Ceiling Fan(s), Beamed Ceilings, Sun Room, Great Room, Home Office-Separate Entry, Internet Available - Broadband
- Flooring: Tile, Hardwood, Pine, Flooring - Hardwood, Flooring - Wood
- Doors: Storm Door(s), French Doors
- Windows: Insulated Windows, Storm Window(s)
- Basement: Full,Interior Entry,Concrete
- Number of fireplaces: 3
- Fireplace features: Living Room
Interior area
- Total structure area: 2,138
- Total interior livable area: 2,138 sqft
- Finished area above ground: 2,138
Property
Parking
- Total spaces: 6
- Parking features: Detached, Storage, Workshop in Garage, Garage Faces Side, Paved Drive, Paved
- Garage spaces: 1
- Uncovered spaces: 5
Features
- Patio & porch: Deck - Exterior, Deck - Composite, Patio
- Exterior features: Deck - Composite, Patio, Rain Gutters, Storage, Fenced Yard, Garden, Stone Wall
- Fencing: Fenced/Enclosed,Fenced
Lot
- Size: 0.46 Acres
- Features: Level
Details
- Parcel number: 3090254
- Zoning: CVR
Construction
Type & style
- Home type: SingleFamily
- Architectural style: Colonial
- Property subtype: Single Family Residence
Materials
- Frame, Brick
- Foundation: Block, Stone
- Roof: Shingle,Slate,Rubber
Condition
- Year built: 1927
Utilities & green energy
- Electric: Circuit Breakers
- Sewer: Public Sewer
- Water: Public
- Utilities for property: for Gas Range, for Electric Dryer, Washer Hookup
Green energy
- Energy efficient items: Thermostat
Community & HOA
Community
- Features: Public Transportation, Shopping, Tennis Court(s), Walk/Jog Trails, Golf, Medical Facility, Laundromat, Conservation Area, Highway Access, House of Worship, Private School, Public School, T-Station, University
HOA
- Has HOA: No
Location
- Region: South Deerfield
Financial & listing details
- Price per square foot: $243/sqft
- Tax assessed value: $414,800
- Annual tax amount: $5,496
- Date on market: 12/30/2025
Price history
| Date | Event | Price |
|---|---|---|
| 1/23/2026 | Sold | $519,000+4%$243/sqft |
Source: MLS PIN #73456966 Report a problem | ||
| 12/4/2025 | Contingent | $499,000$233/sqft |
Source: MLS PIN #73456966 Report a problem | ||
| 12/4/2025 | Listed for sale | $499,000$233/sqft |
Source: MLS PIN #73456966 Report a problem | ||
| 11/29/2025 | Contingent | $499,000$233/sqft |
Source: MLS PIN #73456966 Report a problem | ||
| 11/21/2025 | Listed for sale | $499,000+34.9%$233/sqft |
Source: MLS PIN #73456966 Report a problem | ||
| 9/28/2017 | Sold | $369,888$173/sqft |
Source: Public Record Report a problem | ||
| 8/8/2017 | Pending sale | $369,888$173/sqft |
Source: Keller Williams Realty #72208519 Report a problem | ||
| 8/3/2017 | Listed for sale | $369,888+23.3%$173/sqft |
Source: Keller Williams Realty #72208519 Report a problem | ||
| 7/31/2006 | Sold | $300,000+215.8%$140/sqft |
Source: Public Record Report a problem | ||
| 8/29/1996 | Sold | $95,000$44/sqft |
Source: Public Record Report a problem | ||
Public tax history
| Year | Property taxes | Tax assessment |
|---|---|---|
| 2025 | $5,496 +3.8% | $414,800 +8.5% |
| 2024 | $5,296 +3.8% | $382,400 +12.2% |
| 2023 | $5,102 +6.8% | $340,800 +13.1% |
| 2022 | $4,776 | $301,300 |
| 2021 | $4,776 +5.9% | $301,300 +4.8% |
| 2020 | $4,512 +1.2% | $287,600 +2.6% |
| 2019 | $4,458 +4.7% | $280,200 +4.9% |
| 2018 | $4,259 +3.6% | $267,000 |
| 2017 | $4,112 +4.3% | $267,000 +3.2% |
| 2016 | $3,944 +3.6% | $258,600 +1.5% |
| 2015 | $3,808 +9.8% | $254,900 +0.8% |
| 2014 | $3,469 +5.2% | $253,000 -1.6% |
| 2012 | $3,297 +2.8% | $257,200 -1.2% |
| 2011 | $3,207 +0.1% | $260,300 -3.6% |
| 2010 | $3,203 +3.4% | $270,100 |
| 2009 | $3,098 +4% | $270,100 |
| 2008 | $2,979 +2.4% | $270,100 +2.5% |
| 2007 | $2,908 +3.5% | $263,600 +8.3% |
| 2006 | $2,810 +26% | $243,300 +28.1% |
| 2005 | $2,231 +9.3% | $189,900 +15.9% |
| 2004 | $2,041 +3.8% | $163,900 |
| 2003 | $1,967 -3.1% | $163,900 +19.1% |
| 2001 | $2,030 | $137,600 |
Find assessor info on the county website
Neighborhood: 01373
Nearby homes
- $449,0004 bd1 ba1.5k sqft20 Graves St, South Deerfield, MA 01373Off Market
- $418,1003 bd1 ba1.7k sqft26 Graves St, Deerfield, MA 01373Off Market
- $424,5003 bd2 ba1.4k sqft18 Graves St, Deerfield, MA 01373Off Market
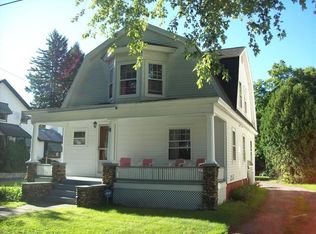
- $548,0003 bd2 ba1.7k sqft28 Graves St, Deerfield, MA 01373Off Market

- $429,7003 bd1 ba2.1k sqft19 Graves St, South Deerfield, MA 01373Off Market
- $--2 bd1 ba900 sqft14 Graves St #B, South Deerfield, MA 01373Off Market
- $642,9002 bd1 ba1k sqft12 Graves St, South Deerfield, MA 01373Off Market
- $--2 bd1 ba850 sqft12 Graves St #14, South Deerfield, MA 01373Off Market
Nearby schools
GreatSchools rating
- 7/10Deerfield Elementary SchoolGrades: PK-6Distance: 0.3 mi
- 6/10Frontier Regional SchoolGrades: 7-12Distance: 0.4 mi
Schools provided by the listing agent
- Elementary: Deerfield Elementary
- Middle: Frontier Reg Ms
- High: Frontier Reg Hs
Source: MLS PIN. This data may not be complete. We recommend contacting the local school district to confirm school assignments for this home.


Get pre-qualified for a loan
At Zillow Home Loans, we can pre-qualify you in as little as 5 minutes with no impact to your credit score.An equal housing lender. NMLS #10287.
Sell for more on Zillow
Get a Zillow Showcase℠ listing at no additional cost and you could sell for .
$540,500
2% more
+$10,810
With Zillow Showcase(estimated)
$551,310
- Massachusetts
- Franklin County
- South Deerfield
- 01373
- 24 Graves St
Nearby cities
Nearby zip codes
Other South Deerfield Topics
