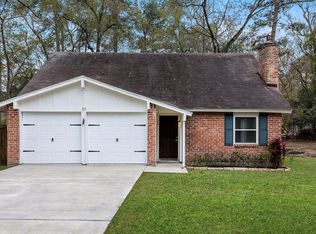
Experience the best of The Woodlands lifestyle in this beautifully updated one-story home nestled on a quiet street in the desirable Grogan’s Mill community. Offering 4 bedrooms and 2 updated baths, this move-in-ready home features fresh neutral paint, updated tile flooring, lighting, and ceiling fans throughout. The remodeled kitchen shines with custom cabinetry, granite countertops, stainless steel appliances, and a tile backsplash. Step outside to your own private retreat with a lush, landscaped backyard that backs to a greenbelt, plus an oversized patio and pergola complete with a ceiling fan and TV—perfect for relaxing or entertaining. Walk-in closets in every bedroom, an oversized driveway, and a prime location just minutes from The Woodlands Mall, Market Street, parks, miles of hike-and-bike trails, dining, and entertainment make this home the perfect place to enjoy everything The Woodlands has to offer.
Sold
Price history
| Date | Event | Price |
|---|---|---|
| 8/14/2026 | Sold | -- |
Source: eXp Realty #215980366 Report a problem | ||
| 7/21/2026 | Pending sale | $325,000$209/sqft |
Source:  HAR #38676990 Report a problem HAR #38676990 Report a problem | ||
| 7/14/2026 | Listed for sale | $325,000+30.1%$209/sqft |
Source: HAR #38676990 Report a problem | ||
| 5/2/2024 | Listing removed | -- |
Source:  HAR #3822971 Report a problem HAR #3822971 Report a problem | ||
| 4/17/2024 | Listed for rent | $2,300+17.9%$1/sqft |
Source: HAR #3822971 Report a problem | ||
| 1/7/2021 | Listing removed | -- |
Source:  HAR Report a problem HAR Report a problem | ||
| 1/5/2021 | Listing removed | $249,900$161/sqft |
Source: eXp Realty, LLC #93269497 Report a problem | ||
| 12/4/2020 | Pending sale | $249,900$161/sqft |
Source: eXp Realty, LLC #93269497 Report a problem | ||
| 12/2/2020 | Listed for sale | $249,900$161/sqft |
Source: eXp Realty, LLC #93269497 Report a problem | ||
| 11/14/2020 | Listed for rent | $1,950$1/sqft |
Source: eXp Realty, LLC #98182110 Report a problem | ||
Get a cash offer in 3 minutes
Find out how much your home could sell for in as little as 3 minutes with a no-obligation cash offer.
Estimated market value
$318,800
