Skip main navigation
Off market
  • $419,800

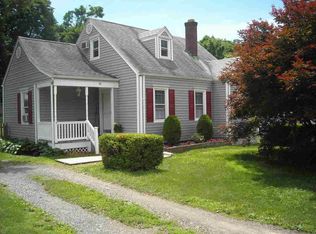
    24 Greenbush Dr, Poughkeepsie, NY 12601

    2beds
    1,789sqft
    SingleFamily
    Built in 1945
    10,454 Square Feet Lot
    $419,800 Zestimate®
    $235/sqft
    $2,485 Estimated rent

    Home value

    $419,800

    $399,000 - $445,000

    $2,485/mo

    Zestimate® history
    Loading
    Loading...

    Owner options

    List your home for rent

    $2,485/mo

    Rent Zestimate®

    Find your next renter with Zillow Rental Manager. Plus, with online applications, you can quickly screen prospective tenants – for free.

    Learn more

    $2,485/mo

    Rent Zestimate®

    Refinance and save

    $2,893/mo

    Est. payment

    Refinancing to a lower rate could help reduce your monthly payments and save thousands over the life of the loan.

    See today's rates

    $2,893/mo

    Est. payment

    Explore your selling options

    Work with a Zillow partner agent

    Leverage their expertise and Zillow's premium Showcase listings to get your home seen by more buyers.

    Get started

    List with your own agent

    Get your home in front of millions of buyers by listing it on Zillow.

    Learn how to do it

    Sell it yourself

    Take full control of how buyers see your home on Zillow by listing For Sale by Owner (FSBO).

    List your home

    What's special

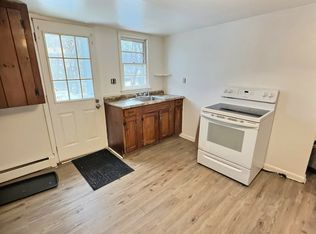
    This is the home on the corner lot with white picket fence and spells 'Home Sweet Home!' Move in ready for this spacious cape style home with plenty of space for family and entertainment. Beautiful 16'x22' addition currently used as a bedroom, has cathedral ceilings with 4 skylights, custom round top picture window, oval leaded glass window and 8' wide Andersen sliding glass door to deck. Enjoy the outdoor fun in this hot tub for 6 is included. LR has brick fireplace (new s/s liner) and 'Jotul' woodstove to keep heating bills down. 3 season room used as study/computer room. Kitchen remodeled in 2005 has cathedral ceilings & recessed lighting w/open floor plan to Family room. New dishwasher just installed. Home has many updates: vinyl siding and insulated windows, furnace in 2002, architectural roof shingles in 2005, generator hook-up, 200 amp service, 1,000 gal concrete tank-pumped May 2019. Nice archways, hardwood floors on the main house level. Jetted tub in hall bath. 2nd floor has 2 dormers and room for expansion. Basement has water proofing system to keep the basement dry, great space to finish the way you want it. 3 year old freezer stays. Rear addition 16'x 42'w/2nd bath built in 2005 has electric heat & separate entrance to driveway. Black top driveway, parking for 4 cars. RV parking pad with electric. 10 x 14 shed to store your garden tools & patio furniture. Nice fish pond with landscaping for those quiet time & for meditation. Home is serviced by Municipal Water. Great location access to CIA, Marist, DCC, 2 Hospitals, Metro North RR, Hudson Walkway and rail trails. School bus stop stops at the corner. Come and take a look, you won't be disappointed!

    This property is off market, which means it's not currently listed for sale or rent on Zillow. This may be different from what's available on other websites or public sources.
    Facts & features

    Interior

    Bedrooms & bathrooms
    • Bedrooms: 2
    • Bathrooms: 2
    • Full bathrooms: 2
    Heating
    • Baseboard, Other
    Appliances
    • Included: Dishwasher, Dryer, Freezer, Range / Oven, Refrigerator, Washer
    Features
    • Electric Dryer Connection, Washer Connection, All Window Treatments, Vaulted Ceilings, Electric Stove Connection, 9+ Foot Ceilings, Skylight(s), Walk-up Attic
    • Flooring: Tile, Concrete, Hardwood, Linoleum / Vinyl
    • Basement: Unfinished, Interior Access, Concrete Floor, Full, Sump Pump
    • Has fireplace: Yes
    Interior area
    • Total interior livable area: 1,789 sqft

    Property

    Parking
    • Total spaces: 3
    Features
    • Exterior features: Vinyl
    Lot
    • Size: 10,454 Square Feet
    Details
    • Parcel number: 1332006163034354340000

    Construction

    Type & style
    • Home type: SingleFamily
    Materials
    • Metal
    • Roof: Asphalt
    Condition
    • Year built: 1945

    Community & HOA

    Location
    • Region: Poughkeepsie

    Financial & listing details

    • Price per square foot: $235/sqft
    • Tax assessed value: $352,100

    Price history

    DateEventPrice
    8/29/2019Sold$260,000+4%$145/sqft
    Source: OneKey® MLS as distributed by MLS GRID #M382310 Report a problem
    6/24/2019Pending sale$249,888$140/sqft
    Source: REALTY CENTER HUDSON VALLEY TP #382310 Report a problem
    6/11/2019Listed for sale$249,888$140/sqft
    Source: REALTY CENTER HUDSON VALLEY TP #382310 Report a problem

    Public tax history

    YearProperty taxesTax assessment
    2025-- $125,000
    2024-- $125,000
    2023-- $125,000 -7.4%
    2022-- $135,000
    2021-- $135,000
    2020-- $135,000 +36.6%
    2019-- $98,800
    2018-- $98,800
    2017$6,123 $98,800
    2016-- $98,800
    2015-- $98,800
    2014-- $98,800
    2012-- $98,800
    2011-- $98,800
    2010-- $98,800
    2009-- $98,800
    2008-- $98,800
    2007-- $98,800
    2006-- $98,800
    2005-- $98,800
    2004-- $98,800
    2003-- $98,800
    2002-- $98,800
    2001-- $98,800
    2000-- $98,800
    Find assessor info on the county website

    Neighborhood: Fairview

    Nearby schools

    GreatSchools rating
    Schools provided by the listing agent
    • Elementary: Ralph R. Smith School
    • Middle: Haviland Middle School
    • High: Franklin D. Roosevelt Senior Hig
    • District: Hyde Park Central

    Source: The MLS. This data may not be complete. We recommend contacting the local school district to confirm school assignments for this home.

    Get a cash offer in 3 minutes
    Find out how much your home could sell for in as little as 3 minutes with a no-obligation cash offer.
    Estimated market value
    $419,800
    Get a cash offer in 3 minutes
    Find out how much your home could sell for in as little as 3 minutes with a no-obligation cash offer.
    Estimated market value
    $419,800