Don't miss this 4 BEDROOM, 2 FULL BATH MOVE-IN READY CAPE with PLENTY of SPACE, UPDATED SYSTEMS and a CONVENIENT LOCATION. The FIRST FLOOR living areas have STUNNING HARDWOOD FLOORS, NEWER WINDOWS and CENTRAL AC. The first floor FULL BATH is RECENTLY RENOVATED with DESIGNER TOUCHES. The EAT-IN KITCHEN is BRIGHT and SUNNY with NEWER APPLIANCES and SOLID SURFACE COUNTERS. The 2 BEDROOMS on this level offer ENDLESS OPPORTUNITIES for a HOME OFFICE or DEN. The SECOND FLOOR features two OVERSIZED BEDROOMS with BRAND NEW wall-to wall capret and a BEAUTIFULLY RENOVATED FULL BATH. The BACKYARD with grilling PATIO, SITTING AREA and STORAGE SHED is PERFECT FOR ENTERTAINING. This WELL MAINTAINED home features a ONE CAR GARAGE, plenty of parking and an unfinished FULL BASEMENT with EXPANSION possibilities. Close to HIGHWAYS, SCHOOLS, SHOPPING and ALL THE BEST Peabody has to offer!
Sold for $652,000
Street View
$652,000
24 Greenwood Rd, Peabody, MA 01960
4beds
1,344sqft
Single Family Residence
Built in 1961
7,501 Square Feet Lot
$652,400 Zestimate®
$485/sqft
$3,941 Estimated rent
Home value
$652,400
$607,000 - $705,000
$3,941/mo
Zestimate® history
Owner options
List your home for rent
$3,941/mo
Rent Zestimate®
Find your next renter with Zillow Rental Manager. Plus, with online applications, you can quickly screen prospective tenants – for free.
$3,941/mo
Rent Zestimate®
Refinance and save
$4,319/mo
Est. payment
Refinancing to a lower rate could help reduce your monthly payments and save thousands over the life of the loan.
$4,319/mo
Est. payment
Explore your selling options
Work with a Zillow partner agent
Leverage their expertise and Zillow's premium Showcase listings to get your home seen by more buyers.
Get startedList with your own agent
Get your home in front of millions of buyers by listing it on Zillow.
Learn how to do itSell it yourself
Take full control of how buyers see your home on Zillow by listing For Sale by Owner (FSBO).
List your homeWhat's special
Central acNewer windowsOne car garageEat-in kitchenStorage shedBackyard with grilling patioStunning hardwood floors
Zillow last checked:
Listing updated:
Listed by:
Margaret O'Sullivan 781-439-2566,
William Raveis R.E. & Home Services 781-670-5200
Bought with:
Tom Sheehan
Compass
Source: MLS PIN,MLS#: 73550094
Facts & features
Interior
Bedrooms & bathrooms
- Bedrooms: 4
- Bathrooms: 2
- Full bathrooms: 2
Primary bedroom
- Features: Closet, Flooring - Wall to Wall Carpet
- Level: Second
- Area: 252
- Dimensions: 21 x 12
Bedroom 2
- Features: Closet, Flooring - Wall to Wall Carpet
- Level: Second
- Area: 210
- Dimensions: 21 x 10
Bedroom 3
- Features: Closet, Flooring - Hardwood
- Level: First
- Area: 132
- Dimensions: 12 x 11
Bedroom 4
- Features: Closet, Flooring - Hardwood
- Level: First
- Area: 108
- Dimensions: 12 x 9
Primary bathroom
- Features: No
Bathroom 1
- Features: Bathroom - Full, Flooring - Stone/Ceramic Tile
- Level: First
- Area: 42
- Dimensions: 7 x 6
Bathroom 2
- Features: Bathroom - Full, Flooring - Stone/Ceramic Tile
- Level: Second
- Area: 48
- Dimensions: 8 x 6
Kitchen
- Features: Flooring - Stone/Ceramic Tile, Dining Area, Countertops - Stone/Granite/Solid
- Level: First
- Area: 132
- Dimensions: 12 x 11
Living room
- Features: Flooring - Hardwood
- Level: First
- Area: 176
- Dimensions: 16 x 11
Heating
- Forced Air, Natural Gas
Cooling
- Central Air
Appliances
- Included: Range, Dishwasher, Refrigerator, Washer, Dryer
Features
- Flooring: Tile, Carpet, Hardwood
- Basement: Full,Interior Entry
- Has fireplace: No
Interior area
- Total structure area: 1,344
- Total interior livable area: 1,344 sqft
- Finished area above ground: 1,344
Property
Parking
- Total spaces: 4
- Parking features: Attached, Paved Drive, Off Street
- Attached garage spaces: 1
- Uncovered spaces: 3
Features
- Patio & porch: Patio, Covered
- Exterior features: Patio, Covered Patio/Deck, Storage, Stone Wall
Lot
- Size: 7,501 Square Feet
Details
- Parcel number: M:0115 B:0063,2110328
- Zoning: R1A
Construction
Type & style
- Home type: SingleFamily
- Architectural style: Cape
- Property subtype: Single Family Residence
Materials
- Frame
- Foundation: Concrete Perimeter
- Roof: Shingle,Rubber
Condition
- Year built: 1961
Utilities & green energy
- Electric: Circuit Breakers
- Sewer: Public Sewer
- Water: Public
Community & HOA
Community
- Features: Public Transportation, Shopping, Park, Walk/Jog Trails, Golf, Medical Facility, Laundromat, Bike Path, Conservation Area, Highway Access, House of Worship, Public School
HOA
- Has HOA: No
Location
- Region: Peabody
Financial & listing details
- Price per square foot: $485/sqft
- Tax assessed value: $529,000
- Annual tax amount: $4,899
- Date on market: 8/9/2026
Price history
| Date | Event | Price |
|---|---|---|
| 9/28/2026 | Sold | $652,000-3.4%$485/sqft |
Source: MLS PIN #73550094 Report a problem | ||
| 9/5/2026 | Pending sale | $674,900$502/sqft |
Source: MLS PIN #73550094 Report a problem | ||
| 7/15/2026 | Listed for sale | $674,900+18.4%$502/sqft |
Source: MLS PIN #73550094 Report a problem | ||
| 4/18/2023 | Sold | $570,000+7.6%$424/sqft |
Source: MLS PIN #73087966 Report a problem | ||
| 3/22/2023 | Contingent | $529,777$394/sqft |
Source: MLS PIN #73087966 Report a problem | ||
| 3/15/2023 | Listed for sale | $529,777+307.5%$394/sqft |
Source: MLS PIN #73087966 Report a problem | ||
| 9/2/2003 | Sold | $130,000$97/sqft |
Source: Public Record Report a problem | ||
Public tax history
| Year | Property taxes | Tax assessment |
|---|---|---|
| 2025 | $4,899 +3.7% | $529,000 +2.1% |
| 2024 | $4,726 +4.3% | $518,200 +8.9% |
| 2023 | $4,532 | $476,000 |
| 2022 | $4,532 +11% | $476,000 +22.3% |
| 2021 | $4,082 +4.4% | $389,100 +6.9% |
| 2020 | $3,910 +0.1% | $364,100 +2.6% |
| 2019 | $3,907 +2.9% | $354,900 +7.2% |
| 2018 | $3,796 +3.9% | $331,200 +6.6% |
| 2017 | $3,655 +11.5% | $310,800 +13% |
| 2016 | $3,278 +3.9% | $275,000 +7.2% |
| 2015 | $3,155 +3.5% | $256,500 +4.4% |
| 2014 | $3,047 +2.2% | $245,700 -1.2% |
| 2013 | $2,981 -0.9% | $248,800 -2.2% |
| 2012 | $3,008 +1.5% | $254,500 -0.5% |
| 2011 | $2,963 +6.1% | $255,900 -3.8% |
| 2010 | $2,792 +4.5% | $265,900 -7.5% |
| 2009 | $2,673 +2.1% | $287,400 -4.8% |
| 2008 | $2,617 +0.2% | $301,900 -10.3% |
| 2007 | $2,611 +7.6% | $336,500 +5.4% |
| 2006 | $2,427 +0.3% | $319,300 +9.6% |
| 2005 | $2,419 +2.6% | $291,400 |
| 2004 | $2,357 +4.8% | $291,400 +22.4% |
| 2003 | $2,250 +25.6% | $238,100 +10.2% |
| 2001 | $1,791 +9.5% | $216,000 +28.6% |
| 1999 | $1,635 | $168,000 |
Find assessor info on the county website
Neighborhood: 01960
Nearby homes
- $606,4003 bd1 ba1.6k sqft26 Greenwood Rd, Peabody, MA 01960Off Market
- $671,3003 bd3 ba1.4k sqft25 Greenwood Rd, Peabody, MA 01960Off Market
- $579,2003 bd2 ba1.3k sqft22 Greenwood Rd, Peabody, MA 01960Off Market

- $616,2003 bd1 ba1.4k sqft28 Greenwood Rd, Peabody, MA 01960Off Market
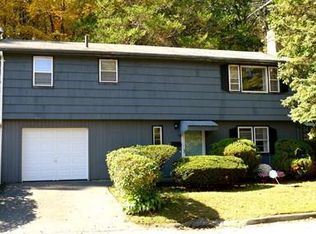
- $633,7003 bd2 ba1.5k sqft23 Greenwood Rd, Peabody, MA 01960Off Market
- $672,4003 bd3 ba1.6k sqft25B Greenwood Rd, Peabody, MA 01960Off Market
- $687,7003 bd2 ba1.6k sqft30 Dexter St, Peabody, MA 01960Off Market
- $525,0003 bd1 ba1k sqft20 Greenwood Rd, Peabody, MA 01960Sold
Nearby schools
GreatSchools rating
- 5/10Captain Samuel Brown Elementary SchoolGrades: K-5Distance: 0.2 mi
- 5/10J Henry Higgins Middle SchoolGrades: 6-8Distance: 1.3 mi
- 3/10Peabody Veterans Memorial High SchoolGrades: 9-12Distance: 2.7 mi
Get a cash offer in 3 minutes
Find out how much your home could sell for in as little as 3 minutes with a no-obligation cash offer.
Estimated market value
$652,400
Get a cash offer in 3 minutes
Find out how much your home could sell for in as little as 3 minutes with a no-obligation cash offer.
Estimated market value
$652,400
- Massachusetts
- Essex County
- Peabody
- 01960
- 24 Greenwood Rd
