Welcome to 24 Gregory Drive – A Beautifully Updated Retreat in the Heart of Ronkonkoma
Nestled on a peaceful street, this thoughtfully updated split-level home offers the perfect blend of comfort, functionality, and style. With a spacious layout, smart modern upgrades, and seamless indoor-outdoor living, this home is truly move-in ready and designed for the way you live today.
Step inside to a bright and airy main level where the open-concept living room flows effortlessly into the dining area and kitchen—ideal for entertaining or simply enjoying everyday moments. The kitchen boasts gas cooking, ample cabinetry, and a practical layout that caters to every lifestyle.
Upstairs, you’ll find three generously sized bedrooms and a beautifully appointed full bath. The lower level offers incredible flexibility with a second living area complete with a cozy gas fireplace, an additional full bathroom, laundry room, and direct access to the sunroom and backyard—perfect for hosting guests, creating a home office, or just relaxing in your own private space.
24 Gregory Drive offers space to grow, room to breathe, and a setting you’ll love coming home to.
Sold for $625,000
$625,000
24 Gregory Drive, Ronkonkoma, NY 11779
3beds
1,500sqft
Single Family Residence, Residential
Built in 1957
6,534 Square Feet Lot
$646,700 Zestimate®
$417/sqft
$3,595 Estimated rent
Home value
$646,700
$582,000 - $718,000
$3,595/mo
Zestimate® history
Owner options
List your home for rent
$3,595/mo
Rent Zestimate®
Find your next renter with Zillow Rental Manager. Plus, with online applications, you can quickly screen prospective tenants – for free.
$3,595/mo
Rent Zestimate®
Refinance and save
$4,290/mo
Est. payment
Refinancing to a lower rate could help reduce your monthly payments and save thousands over the life of the loan.
$4,290/mo
Est. payment
Explore your selling options
Work with a Zillow partner agent
Leverage their expertise and Zillow's premium Showcase listings to get your home seen by more buyers.
Get startedList with your own agent
Get your home in front of millions of buyers by listing it on Zillow.
Learn how to do itSell it yourself
Take full control of how buyers see your home on Zillow by listing For Sale by Owner (FSBO).
List your homeWhat's special
Cozy gas fireplaceGenerously sized bedroomsPeaceful streetSmart modern upgradesGas cookingSeamless indoor-outdoor livingAmple cabinetry
Zillow last checked:
Listing updated:
Listed by:
Daniel Foley 631-672-9013,
Frontline Realty Group LLC 631-938-1481
Bought with:
Jagger Rebozo, 10401355516
Frontline Realty Group LLC
Source: OneKey® MLS as distributed by MLS GRID,MLS#: 894351
Facts & features
Interior
Bedrooms & bathrooms
- Bedrooms: 3
- Bathrooms: 2
- Full bathrooms: 2
Bathroom 1
- Description: 3 Bedrooms Full bath
- Level: Second
Den
- Description: Den, Laundry room , Bathroom
- Level: Lower
Living room
- Description: Living Room, Kitchen
- Level: First
Heating
- Has Heating (Unspecified Type)
Cooling
- Wall/Window Unit(s)
Appliances
- Included: Dishwasher, Gas Oven, Gas Range, Microwave, Refrigerator
- Laundry: Washer/Dryer Hookup
Features
- Ceiling Fan(s), Eat-in Kitchen, Recessed Lighting, Smart Thermostat
- Flooring: Hardwood, Tile
- Attic: Crawl,Full
- Number of fireplaces: 1
- Fireplace features: Gas
Interior area
- Total structure area: 1,392
- Total interior livable area: 1,500 sqft
Property
Parking
- Total spaces: 1
- Parking features: Garage
- Garage spaces: 1
Features
- Levels: Multi/Split
- Patio & porch: Patio
- Fencing: Back Yard,Full
Lot
- Size: 6,534 Square Feet
- Features: Back Yard, Front Yard, Landscaped, Near School, Near Shops, Sprinklers In Front, Sprinklers In Rear
Details
- Parcel number: 0200725000400030000
- Special conditions: None
Construction
Type & style
- Home type: SingleFamily
- Property subtype: Single Family Residence, Residential
Condition
- Year built: 1957
Utilities & green energy
- Sewer: Cesspool
- Water: Public
- Utilities for property: Cable Available, Natural Gas Available
Community & HOA
HOA
- Has HOA: No
Location
- Region: Ronkonkoma
Financial & listing details
- Price per square foot: $417/sqft
- Tax assessed value: $1,995
- Annual tax amount: $7,676
- Date on market: 7/30/2025
- Cumulative days on market: 2 days
- Listing agreement: Exclusive Right To Sell
- Electric utility on property: Yes
Price history
| Date | Event | Price |
|---|---|---|
| 11/21/2025 | Sold | $625,000$417/sqft |
Source: Public Record Report a problem | ||
| 9/9/2025 | Sold | $625,000+4.2%$417/sqft |
Source:  OneKey® MLS as distributed by MLS GRID #894351 Report a problem OneKey® MLS as distributed by MLS GRID #894351 Report a problem | ||
| 8/1/2025 | Pending sale | $599,999$400/sqft |
Source: OneKey® MLS as distributed by MLS GRID #894351 Report a problem | ||
| 7/30/2025 | Listed for sale | $599,999+19.2%$400/sqft |
Source: OneKey® MLS as distributed by MLS GRID #894351 Report a problem | ||
| 11/1/2023 | Sold | $503,500+22.8%$336/sqft |
Source: Public Record Report a problem | ||
| 6/17/2020 | Sold | $410,000+54.7%$273/sqft |
Source: Agent Provided Report a problem | ||
| 9/13/2003 | Sold | $265,000$177/sqft |
Source: Public Record Report a problem | ||
Public tax history
| Year | Property taxes | Tax assessment |
|---|---|---|
| 2025 | -- | $1,995 |
| 2024 | -- | $1,995 |
| 2023 | -- | $1,995 |
| 2022 | -- | $1,995 |
| 2021 | -- | $1,995 |
| 2020 | -- | $1,995 |
| 2019 | -- | $1,995 |
| 2018 | -- | $1,995 |
| 2017 | $1,615 | $1,995 |
| 2016 | -- | $1,995 |
| 2015 | -- | $1,995 |
| 2014 | -- | $1,995 |
| 2013 | -- | $1,995 |
| 2012 | -- | $1,995 |
| 2011 | -- | $1,995 |
| 2010 | -- | $1,995 |
| 2009 | -- | $1,995 |
| 2008 | -- | $1,995 |
| 2007 | $3,596 -1.2% | $1,995 |
| 2005 | $3,638 +29.7% | $1,995 |
| 2004 | $2,806 +7.8% | $1,995 |
| 2003 | $2,602 +6.4% | $1,995 |
| 2002 | $2,446 | $1,995 |
Find assessor info on the county website
Neighborhood: 11779
Nearby homes
- $620,900-- bd-- ba-- sqft26 Gregory Dr, Ronkonkoma, NY 11779Off Market
- $591,400-- bd-- ba-- sqft20 Gregory Dr, Ronkonkoma, NY 11779Off Market
- $620,400-- bd-- ba-- sqft33 Cheryl Dr, Ronkonkoma, NY 11779Off Market
- $570,0004 bd2 ba-- sqft31 Cheryl Dr, Ronkonkoma, NY 11779Sold
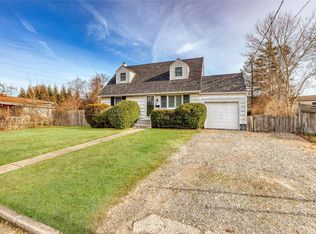
- $647,6003 bd2 ba-- sqft23 Gregory Dr, Ronkonkoma, NY 11779Off Market
- $700,300-- bd-- ba-- sqft25 Gregory Dr, Ronkonkoma, NY 11779Off Market
- $636,800-- bd-- ba-- sqft28 Gregory Dr, Ronkonkoma, NY 11779Off Market
- $385,4173 bd1 ba-- sqft35 Cheryl Dr, Ronkonkoma, NY 11779Off Market
Nearby schools
GreatSchools rating
- 6/10Hiawatha SchoolGrades: K-5Distance: 0.5 mi
- 5/10Samoset Middle SchoolGrades: 6-8Distance: 0.8 mi
- 8/10Sachem High School NorthGrades: 9-12Distance: 1.2 mi
Schools provided by the listing agent
- Elementary: Hiawatha School
- Middle: Samoset Middle School
- High: Sachem High School North
Source: OneKey® MLS as distributed by MLS GRID. This data may not be complete. We recommend contacting the local school district to confirm school assignments for this home.
Get a cash offer in 3 minutes
Find out how much your home could sell for in as little as 3 minutes with a no-obligation cash offer.
Estimated market value
$646,700
Get a cash offer in 3 minutes
Find out how much your home could sell for in as little as 3 minutes with a no-obligation cash offer.
Estimated market value
$646,700
- New York
- Suffolk County
- Ronkonkoma
- 11779
- 24 Gregory Drive
Nearby cities
Nearby zip codes
Other Ronkonkoma Topics
