Skip main navigation
Sold for $735,000
  • $735,000

    24 Greythorne Woods Cir, Wayne, PA 19087

    3beds
    2,120sqft
    Townhouse
    Built in 1994
    -- sqft lot
    $758,400 Zestimate®
    $347/sqft
    $4,464 Estimated rent

    Home value

    $758,400

    $713,000 - $811,000

    $4,464/mo

    Zestimate® history
    Loading
    Loading...

    Owner options

    List your home for rent

    $4,464/mo

    Rent Zestimate®

    Find your next renter with Zillow Rental Manager. Plus, with online applications, you can quickly screen prospective tenants – for free.

    Learn more

    $4,464/mo

    Rent Zestimate®

    Refinance and save

    $4,993/mo

    Est. payment

    Refinancing to a lower rate could help reduce your monthly payments and save thousands over the life of the loan.

    See today's rates

    $4,993/mo

    Est. payment

    Explore your selling options

    Work with a Zillow partner agent

    Leverage their expertise and Zillow's premium Showcase listings to get your home seen by more buyers.

    Get started

    List with your own agent

    Get your home in front of millions of buyers by listing it on Zillow.

    Learn how to do it

    Sell it yourself

    Take full control of how buyers see your home on Zillow by listing For Sale by Owner (FSBO).

    List your home

    What's special

    Wood-burning fireplaceElegant townhouseMaster suiteElegant private front patioSoaking tubSecond floor laundrySpacious bedroom
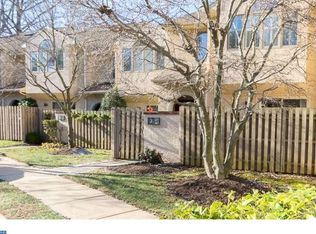
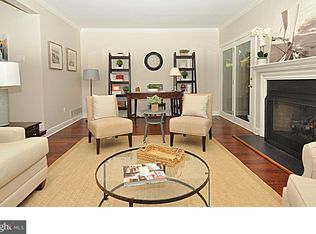
    Discover the epitome of refined living in the sought-after development of Greythorne Woods. This elegant townhouse presents a harmonious blend of sophistication and comfort. Enjoy walking to Wayne for shops, restaurants, parks, library, post office, and the train! The community has its own private entrance to the Radnor Trail! Deeded separately, and exclusive to this home, enjoy additional storage/parking with your own garage. Upon entering the residence, you are greeted by an inviting foyer leading to a tastefully designed kitchen, complete with a breakfast nook, granite counters with breakfast bar, and new finger print resistant, black stainless steel appliances. The new glass sliding doors have access to an elegant, private front patio with maintenance-free decking. The open-floor plan offers a spacious dining room flowing seamlessly into the sunken living room, where a wood-burning fireplace stands as a centerpiece, offering warmth and ambiance. This area extends to a private rear patio and garden, perfect for relaxation and entertaining. Ascend to the second floor to find a master suite featuring a grand Palladian window, large walk-in closet and a sumptuous master bath with double-vanities and a soaking tub. Another spacious bedroom can be found on the second floor, a full updated bath as well as the a convenient second floor laundry. This home also offers the practicality of a third-floor bedroom or office, complete with ample storage. This residence is the perfect sanctuary for those seeking unparalleled style and comfort in a premier location. $482 condo fee/mo. $39/garage fee/mo. The garage Tax ID number is 36-06-03361-72 Listing Realtor is related to the Seller.

    Zillow last checked:

    Listing updated:

    Listed by:

    Kathy Gubernick 610-772-1333,

    Compass RE

    Bought with:

    Ainlay Dixon, RS330323

    BHHS Fox & Roach Wayne-Devon

    Source: Bright MLS,MLS#: PADE2091434MLS Logo

    Facts & features

    Interior

    Bedrooms & bathrooms
    • Bedrooms: 3
    • Bathrooms: 3
    • Full bathrooms: 2
    • 1/2 bathrooms: 1
    • Main level bathrooms: 1
    Bedroom 1
    • Level: Upper
    Heating
    • Forced Air, Central, Electric
    Cooling
    • Central Air, Electric
    Appliances
    • Included: Electric Water Heater
    Features
    • Has basement: No
    • Number of fireplaces: 1
    Interior area
    • Total structure area: 2,120
    • Total interior livable area: 2,120 sqft
    • Finished area above ground: 2,120
    • Finished area below ground: 0

    Property

    Parking
    • Total spaces: 1
    • Parking features: Storage, Driveway, Detached
    • Garage spaces: 1
    • Has uncovered spaces: Yes
    Accessibility
    • Accessibility features: None
    Features
    • Levels: Three
    • Stories: 3
    • Pool features: None
    Details
    • Additional structures: Above Grade, Below Grade
    • Parcel number: 36060336124
    • Zoning: RESIDENTIAL
    • Special conditions: Standard

    Construction

    Type & style
    • Home type: Townhouse
    • Architectural style: Traditional
    • Property subtype: Townhouse
    Materials
    • Stucco
    • Foundation: Block
    Condition
    • Excellent
    • New construction: No
    • Year built: 1994

    Utilities & green energy

    • Sewer: Public Sewer
    • Water: Public

    Community & neighborhood

    Location
    • Region: Wayne
    • Subdivision: Greythorne Woods
    • Municipality: RADNOR TWP

    HOA & financial

    Other fees
    • Condo and coop fee: $482 monthly

    Other

    Other facts
    • Listing agreement: Exclusive Right To Sell
    • Ownership: Condominium

    Price history

    DateEventPrice
    7/3/2025Sold$735,000$347/sqft
    Source: Bright MLS #PADE2091434 Report a problem
    6/10/2025Pending sale$735,000$347/sqft
    Source: Bright MLS #PADE2091434 Report a problem
    6/4/2025Contingent$735,000$347/sqft
    Source: Bright MLS #PADE2091434 Report a problem
    5/31/2025Listed for sale$735,000+66.1%$347/sqft
    Source: Bright MLS #PADE2091434 Report a problem
    11/2/2017Sold$442,500+32.1%$209/sqft
    Source: Berkshire Hathaway HomeServices Fox & Roach #1000467805_19087 Report a problem
    4/15/2004Sold$335,000+38.4%$158/sqft
    Source: Public Record Report a problem
    2/28/2000Sold$242,000$114/sqft
    Source: Public Record Report a problem

    Public tax history

    YearProperty taxesTax assessment
    2025$8,419 +3.8%$401,060
    2024$8,109 +4.1%$401,060
    2023$7,787 +1.1%$401,060
    2022$7,702 $401,060
    2021$7,702 +606.5%$401,060 +100.9%
    2020$1,090 -83.8%$199,630
    2019$6,749 +2%$199,630
    2018$6,617 +504%$199,630
    2017$1,096 -2%$199,630
    2016$1,118 +2%$199,630
    2015$1,096 $199,630
    2014$1,096 +2.8%$199,630
    2013$1,066 +2.8%$199,630
    2012$1,037 +0.3%$199,630
    2011$1,034 +2%$199,630
    2010$1,013 +7.5%$199,630
    2009$943 $199,630
    2008$943 +8.3%$199,630
    2007$871 $199,630
    2006$871 -2%$199,630
    2005$888 $199,630
    2004$888 +8.5%$199,630
    2003$818 +7.9%$199,630
    2002$759 $199,630
    2000$759 $199,630

    Find assessor info on the county website

    Neighborhood: West Wayne

    Nearby schools

    GreatSchools rating
    Schools provided by the listing agent
    • District: Radnor Township

    Source: Bright MLS. This data may not be complete. We recommend contacting the local school district to confirm school assignments for this home.

    Get a cash offer in 3 minutes
    Find out how much your home could sell for in as little as 3 minutes with a no-obligation cash offer.
    Estimated market value
    $758,400
    Get a cash offer in 3 minutes
    Find out how much your home could sell for in as little as 3 minutes with a no-obligation cash offer.
    Estimated market value
    $758,400