Skip main navigation
Off market
  • $783,200

    24 Griffing Cir, Asheville, NC 28804

    3beds
    3baths
    2,073sqft
    SingleFamily
    Built in 1959
    0.55 Acres Lot
    $783,200 Zestimate®
    $378/sqft
    $3,373 Estimated rent

    Home value

    $783,200

    $721,000 - $854,000

    $3,373/mo

    Zestimate® history
    Loading
    Loading...

    Owner options

    List your home for rent

    $3,373/mo

    Rent Zestimate®

    Find your next renter with Zillow Rental Manager. Plus, with online applications, you can quickly screen prospective tenants – for free.

    Learn more

    $3,373/mo

    Rent Zestimate®

    Refinance and save

    $4,599/mo

    Est. payment

    Refinancing to a lower rate could help reduce your monthly payments and save thousands over the life of the loan.

    See today's rates

    $4,599/mo

    Est. payment

    Explore your selling options

    Work with a Zillow partner agent

    Leverage their expertise and Zillow's premium Showcase listings to get your home seen by more buyers.

    Get started

    List with your own agent

    Get your home in front of millions of buyers by listing it on Zillow.

    Learn how to do it

    Sell it yourself

    Take full control of how buyers see your home on Zillow by listing For Sale by Owner (FSBO).

    List your home

    What's special

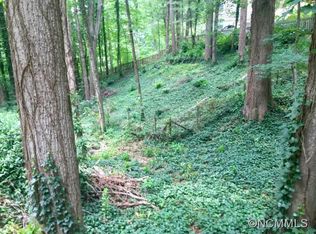
    Wooded Privacy in North Asheville! - Ranch home in beautifully landscaped and wooded surroundings, wonderfully renovated throughout, including the finished walk-out basement. Close to the Grove Park Inn! A picket fence encloses the front yard and walkway, raised garden bed and deck that runs along the side of the home. This side deck has a pergola and built-in seating, and offers great wooded views and access to the kitchen. The kitchen includes a pantry and is completely updated with granite countertops, attractive cabinetry and stainless appliances including wall oven, microwave and dishwasher. A skylight and glass door bring in natural light. Tile floors are through the kitchen and adjacent dining area. The spacious main floor great room has plenty of room to accommodate living room and formal dining room furnishings. Features include a built-in dining room hutch, gas fireplace and sliding doors leading out to the large sunny back deck with pergola. The main floor master bedroom is situated at the rear of the house and has a great wooded view and walk-in closet. A pocket door opens into the en suite bathroom which has windows with louvered shutters, double pedestal sinks, walk-in shower, large jetted tub and linen closet. A second bedroom on the main floor is smaller and located at the front of the home. It also has a walk-in closet. The tiled hall bathroom includes a walk-in shower. Hardwood floors are throughout the main level, except for tile in the kitchen and bathrooms. Cedar-lined closets, recessed lighting and ceiling fans are throughout the main level. The basement level doesnt feel like a basement at all, with full-height ceilings, wainscoting, tile and hardwood floors and plentiful large windows. The tiled family room includes a fireplace (wood-burning stove insert), built-in shelves and a large picture window. Walk out to the lower level back deck and shady fenced backyard. The lower level master bedroom has hardwood floors and en suite tiled bathroom with shower. Also on the lower level are the large tiled laundry room with built-in utility shelves and one-car garage. Tenant responsible for lawn care and maintaining landscaping. No pets. No cosigners. No Pets Allowed (RLNE2719594)

    This property is off market, which means it's not currently listed for sale or rent on Zillow. This may be different from what's available on other websites or public sources.

    Facts & features

    Interior

    Bedrooms & bathrooms
    • Bedrooms: 3
    • Bathrooms: 3
    Heating
    • Forced air, Gas
    Cooling
    • Central, Other
    Appliances
    • Included: Range / Oven, Refrigerator
    Features
    • Flooring: Tile, Hardwood
    • Basement: Unfinished
    • Has fireplace: Yes
    Interior area
    • Total interior livable area: 2,073 sqft

    Property

    Parking
    • Total spaces: 1
    • Parking features: Garage - Attached
    Features
    • Exterior features: Wood, Brick
    Lot
    • Size: 0.55 Acres
    Details
    • Parcel number: 974071989300000

    Construction

    Type & style
    • Home type: SingleFamily
    • Architectural style: Conventional
    Materials
    • Roof: Other
    Condition
    • Year built: 1959

    Community & HOA

    Community
    • Features: On Site Laundry Available
    Location
    • Region: Asheville

    Financial & listing details

    • Price per square foot: $378/sqft
    • Tax assessed value: $490,400
    • Annual tax amount: $5,387

    Price history

    DateEventPrice
    2/5/2018Listing removed$2,050$1/sqft
    Source: Rawlings Real Estate Management LLC Report a problem
    11/18/2017Listed for rent$2,050+2.5%$1/sqft
    Source: Rawlings Real Estate Management LLC Report a problem
    12/8/2016Listing removed$2,000+2.6%$1/sqft
    Source: Bass & Royster Property Management Report a problem
    9/11/2015Listing removed$1,950$1/sqft
    Source: Bass & Royster Property Management Report a problem
    9/2/2015Listed for rent$1,950$1/sqft
    Source: Bass & Royster Property Management Report a problem
    8/24/2015Sold$399,000$192/sqft
    Source: Canopy MLS as distributed by MLS GRID #NCM588453 Report a problem
    7/18/2015Pending sale$399,000$192/sqft
    Source: Keller Williams - Asheville #588453 Report a problem
    7/2/2015Listed for sale$399,000+14%$192/sqft
    Source: Keller Williams - Weaverville #588453 Report a problem
    10/17/2013Sold$350,000-2.8%$169/sqft
    Source: Canopy MLS as distributed by MLS GRID #NCM545480 Report a problem
    8/9/2013Listed for sale$360,000+105.7%$174/sqft
    Source: Coldwell Banker King #545480 Report a problem
    10/15/1999Sold$175,000$84/sqft
    Source: Public Record Report a problem

    Public tax history

    YearProperty taxesTax assessment
    2025$5,387 +6.3%$490,400
    2024$5,066 +5.7%$490,400 +3.1%
    2023$4,791 +1%$475,700
    2022$4,744 $475,700
    2021$4,744 +15.5%$475,700 +24.9%
    2020$4,106 $380,900
    2019$4,106 $380,900
    2018$4,106 $380,900 +31.3%
    2017$4,106 -0.9%$290,100
    2016$4,144 +16.2%$290,100 +12.6%
    2015$3,565 +14%$257,700
    2014$3,128 $257,700 +10.5%
    2013-- $233,200 +11%
    2012-- $210,000
    2011-- $210,000
    2010-- $210,000
    2009-- $210,000
    2007-- $210,000
    2006-- $210,000 +17%
    2005-- $179,500
    2004-- $179,500
    2003-- $179,500
    2002-- $179,500 +26.3%
    2001-- $142,100
    Find assessor info on the county website

    Neighborhood: 28804

    Nearby schools

    GreatSchools rating
    Schools provided by the listing agent
    • Elementary: ASHEVILLE CITY SCHOOLS
    • Middle: ASHEVILLE MIDDLE SCHOOL
    • High: ASHEVILLE

    Source: The MLS. This data may not be complete. We recommend contacting the local school district to confirm school assignments for this home.

    Get a cash offer in 3 minutes
    Find out how much your home could sell for in as little as 3 minutes with a no-obligation cash offer.
    Estimated market value
    $783,200
    Get a cash offer in 3 minutes
    Find out how much your home could sell for in as little as 3 minutes with a no-obligation cash offer.
    Estimated market value
    $783,200