Skip main navigation
Sold for $255,000
  • $255,000

    24 Gyro Dr, Baltimore, MD 21220

    4beds
    1,192sqft
    Single Family Residence
    Built in 1942
    5,200 Square Feet Lot
    $259,600 Zestimate®
    $214/sqft
    $2,269 Estimated rent

    Home value

    $259,600

    $236,000 - $283,000

    $2,269/mo

    Zestimate® history
    Loading
    Loading...

    Owner options

    List your home for rent

    $2,269/mo

    Rent Zestimate®

    Find your next renter with Zillow Rental Manager. Plus, with online applications, you can quickly screen prospective tenants – for free.

    Learn more

    $2,269/mo

    Rent Zestimate®

    Refinance and save

    $1,573/mo

    Est. payment

    Refinancing to a lower rate could help reduce your monthly payments and save thousands over the life of the loan.

    See today's rates

    $1,573/mo

    Est. payment

    Explore your selling options

    Work with a Zillow partner agent

    Leverage their expertise and Zillow's premium Showcase listings to get your home seen by more buyers.

    Get started

    List with your own agent

    Get your home in front of millions of buyers by listing it on Zillow.

    Learn how to do it

    Sell it yourself

    Take full control of how buyers see your home on Zillow by listing For Sale by Owner (FSBO).

    List your home

    What's special

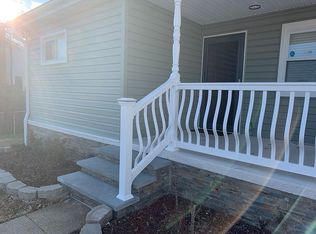
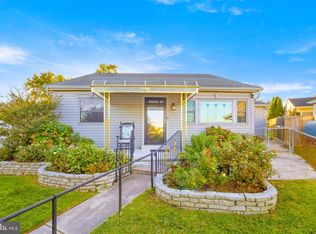
    Fully fenced backyardAmple driveway parkingRecently built front porchBright eat-in kitchen
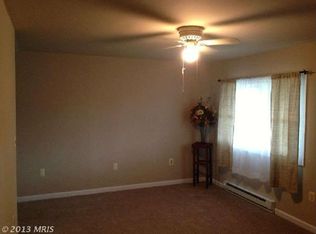
    Spacious and updated 4-bedroom, 1-bath single family home in the desirable Aero Acres neighborhood! With 1,192 sq ft of living space—including a 2006 addition—this is one of the largest homes in the community. Enjoy a bright eat-in kitchen, new carpet in the bedrooms, and a recently built front porch. Relax in the fully fenced backyard, a large storage shed provides all the storage you need, ample driveway parking, and extra parking for an RV, boat, or additional vehicles. Newer HVAC (approx 2020). All this at a townhouse price! Conveniently located near major routes, shopping, and dining. Schedule your tour today!

    Zillow last checked:

    Listing updated:

    Listed by:

    Kim Parsons 410-925-3351,

    American Premier Realty, LLC

    Bought with:

    Elsa Turner, 5019098

    Cummings & Co. Realtors

    Source: Bright MLS,MLS#: MDBC2132546MLS Logo

    Facts & features

    Interior

    Bedrooms & bathrooms
    • Bedrooms: 4
    • Bathrooms: 1
    • Full bathrooms: 1
    • Main level bathrooms: 1
    • Main level bedrooms: 4
    Primary bedroom
    • Features: Ceiling Fan(s), Crown Molding, Flooring - Carpet
    • Level: Main
    • Area: 196 Square Feet
    • Dimensions: 14 x 14
    Bedroom 2
    • Features: Ceiling Fan(s), Flooring - Carpet
    • Level: Main
    • Area: 120 Square Feet
    • Dimensions: 12 x 10
    Bedroom 3
    • Features: Ceiling Fan(s), Crown Molding, Flooring - HardWood
    • Level: Main
    • Area: 90 Square Feet
    • Dimensions: 10 x 9
    Bedroom 4
    • Features: Ceiling Fan(s), Flooring - Laminated
    • Level: Main
    • Area: 130 Square Feet
    • Dimensions: 13 x 10
    Bathroom 1
    • Level: Main
    Kitchen
    • Features: Ceiling Fan(s), Countertop(s) - Solid Surface, Crown Molding, Dining Area, Flooring - Laminated, Eat-in Kitchen, Kitchen - Electric Cooking
    • Level: Main
    • Area: 143 Square Feet
    • Dimensions: 13 x 11
    Living room
    • Features: Ceiling Fan(s), Flooring - Laminated, Crown Molding
    • Level: Main
    • Area: 320 Square Feet
    • Dimensions: 20 x 16
    Heating
    • Baseboard, Electric
    Cooling
    • Central Air, Ceiling Fan(s), Programmable Thermostat, Electric
    Appliances
    • Included: Microwave, Dishwasher, Dryer, Energy Efficient Appliances, ENERGY STAR Qualified Washer, ENERGY STAR Qualified Dishwasher, ENERGY STAR Qualified Refrigerator, Exhaust Fan, Ice Maker, Self Cleaning Oven, Oven/Range - Electric, Refrigerator, Stainless Steel Appliance(s), Washer, Electric Water Heater
    • Laundry: Main Level
    Features
    • Attic, Ceiling Fan(s), Combination Kitchen/Dining, Crown Molding, Dining Area, Entry Level Bedroom, Family Room Off Kitchen, Eat-in Kitchen, Bathroom - Tub Shower, Attic/House Fan, Dry Wall
    • Flooring: Carpet, Hardwood, Laminate, Wood
    • Windows: Replacement
    • Has basement: No
    • Has fireplace: No
    Interior area
    • Total structure area: 2,384
    • Total interior livable area: 1,192 sqft
    • Finished area above ground: 1,192
    • Finished area below ground: 0

    Property

    Parking
    • Parking features: Asphalt, Enclosed, Gravel, Driveway, Private, Secured, Off Street, On Street
    • Has uncovered spaces: Yes
    Accessibility
    • Accessibility features: None
    Features
    • Levels: One
    • Stories: 1
    • Patio & porch: Porch
    • Exterior features: Flood Lights, Storage, Other
    • Pool features: None
    • Fencing: Chain Link,Full,Privacy,Back Yard,Other
    Lot
    • Size: 5,200 sqft
    Details
    • Additional structures: Above Grade, Below Grade
    • Parcel number: 04151503370860
    • Zoning: 010
    • Special conditions: Standard

    Construction

    Type & style
    • Home type: SingleFamily
    • Architectural style: Ranch/Rambler
    • Property subtype: Single Family Residence
    Materials
    • Frame, Vinyl Siding
    • Foundation: Block
    • Roof: Shingle
    Condition
    • New construction: No
    • Year built: 1942

    Utilities & green energy

    • Electric: Other
    • Sewer: Public Sewer
    • Water: Public
    • Utilities for property: Cable Connected, Cable Available, Electricity Available, Phone

    Community & neighborhood

    Security
    • Security features: Smoke Detector(s)
    Location
    • Region: Baltimore
    • Subdivision: Victory Villa

    Other

    Other facts
    • Listing agreement: Exclusive Right To Sell
    • Listing terms: Cash,Conventional,FHA,VA Loan
    • Ownership: Fee Simple

    Price history

    DateEventPrice
    9/5/2025Sold$255,000+2%$214/sqft
    Source: Bright MLS #MDBC2132546 Report a problem
    8/14/2025Pending sale$250,000$210/sqft
    Source: Bright MLS #MDBC2132546 Report a problem
    7/12/2025Contingent$250,000$210/sqft
    Source: Bright MLS #MDBC2132546 Report a problem
    7/5/2025Listed for sale$250,000+32.3%$210/sqft
    Source: Bright MLS #MDBC2132546 Report a problem
    6/14/2020Listing removed$189,000$159/sqft
    Source: Coldwell Banker Residential Brokerage #MDBC496528 Report a problem
    5/11/2020Listed for sale$189,000$159/sqft
    Source: Coldwell Banker Residential Brokerage #MDBC493198 Report a problem

    Public tax history

    YearProperty taxesTax assessment
    2025$2,722 +45.7%$163,800 +6.2%
    2024$1,869 +6.6%$154,200 +6.6%
    2023$1,753 +5.6%$144,600
    2022$1,659 +6%$144,600 +11.9%
    2021$1,566 +6.3%$129,200 +6.3%
    2020$1,473 +0.5%$121,500
    2019$1,466 +0.5%$121,500 +0.9%
    2018$1,459 +0.5%$120,367 +0.5%
    2017$1,452 -14.8%$119,800 +1.6%
    2016$1,704 $117,967 +1.6%
    2015$1,704 $116,133 +1.6%
    2014$1,704 $114,300
    2013-- $114,300
    2012-- $114,300 -33.7%
    2011-- $172,400 +9.6%
    2010-- $157,296 +10.7%
    2009-- $142,133 +11.9%
    2008-- $126,970 +13.8%
    2007-- $111,530 +16.1%
    2006-- $96,090 +19.1%
    2005-- $80,650 +1.7%
    2004-- $79,272 +1.8%
    2003-- $77,896 +1.8%
    2002-- $76,520 +0.2%
    2001-- $76,360

    Find assessor info on the county website

    Neighborhood: 21220

    Nearby schools

    GreatSchools rating
    Schools provided by the listing agent
    • District: Baltimore County Public Schools

    Source: Bright MLS. This data may not be complete. We recommend contacting the local school district to confirm school assignments for this home.

    Get a cash offer in 3 minutes
    Find out how much your home could sell for in as little as 3 minutes with a no-obligation cash offer.
    Estimated market value
    $259,600
    Get a cash offer in 3 minutes
    Find out how much your home could sell for in as little as 3 minutes with a no-obligation cash offer.
    Estimated market value
    $259,600