Stunning, sun-filled, "nearly new" condo in desirable Middlesex Commons Complex. Extensively renovated in 2021, including all new kitchen, baths and floors, this second floor ranch-style unit offers easy living in downtown Darien - walking distance to the thriving Corbin District, Whole Foods, the Darien Library, Tilley Pond Park and Metro North Train to NYC. The open-concept floor plan with sliders leading to a private deck overlooking the gardens includes a dining nook, oversized pass-through from kitchen to living room and a wood burning fireplace for chilly winter nights. The Primary Suite with sparkling bathroom offers an additional room that could be used as an office, workout space or walk-in closet. The full sized washer and dryer in the utility closet is an extra bonus. Middlesex Commons Community includes a lovely pool and pool house, as well as a one bedroom cottage available to all owners to book for overnight guests. Please Note - The Following Items Are Included: - All blinds are included in the sale. - The TV mount in living room is included in the sale. - Simplisafe outdoor camera and internal keypad alarm with door sensors is included in the sale. - Flagpole is included in the sale. ***One time non-refundable capital contribution equal to six months of common charges for new owners as of 9/1/2024.
Sold for $685,000
$685,000
24 Hale Lane #24, Darien, CT 06820
1beds
900sqft
Condominium, Townhouse
Built in 1987
-- sqft lot
$780,500 Zestimate®
$761/sqft
$3,152 Estimated rent
Home value
$780,500
$734,000 - $843,000
$3,152/mo
Zestimate® history
Owner options
List your home for rent
$3,152/mo
Rent Zestimate®
Find your next renter with Zillow Rental Manager. Plus, with online applications, you can quickly screen prospective tenants – for free.
$3,152/mo
Rent Zestimate®
Refinance and save
$5,300/mo
Est. payment
Refinancing to a lower rate could help reduce your monthly payments and save thousands over the life of the loan.
$5,300/mo
Est. payment
Explore your selling options
Work with a Zillow partner agent
Leverage their expertise and Zillow's premium Showcase listings to get your home seen by more buyers.
Get startedList with your own agent
Get your home in front of millions of buyers by listing it on Zillow.
Learn how to do itSell it yourself
Take full control of how buyers see your home on Zillow by listing For Sale by Owner (FSBO).
List your homeWhat's special
Zillow last checked:
Listing updated:
Listed by:
Cathy Thomas 203-722-6848,
Houlihan Lawrence 203-655-8238
Bought with:
Caroline Hanley, RES.0795184
Houlihan Lawrence
Source: Smart MLS,MLS#: 24039429
Facts & features
Interior
Bedrooms & bathrooms
- Bedrooms: 1
- Bathrooms: 2
- Full bathrooms: 1
- 1/2 bathrooms: 1
Primary bedroom
- Features: Remodeled, Skylight, Vaulted Ceiling(s), Bedroom Suite, Full Bath, Hardwood Floor
- Level: Main
- Area: 196 Square Feet
- Dimensions: 14 x 14
Dining room
- Features: Bay/Bow Window, Hardwood Floor
- Level: Main
- Area: 110 Square Feet
- Dimensions: 10 x 11
Kitchen
- Features: Remodeled, Quartz Counters, Galley, Hardwood Floor
- Level: Main
- Area: 88 Square Feet
- Dimensions: 8 x 11
Living room
- Features: Skylight, Vaulted Ceiling(s), Balcony/Deck, Fireplace, Sliders, Hardwood Floor
- Level: Main
- Area: 294 Square Feet
- Dimensions: 14 x 21
Heating
- Forced Air, Electric
Cooling
- Central Air
Appliances
- Included: Oven/Range, Microwave, Refrigerator, Dishwasher, Washer, Dryer, Electric Water Heater, Water Heater
- Laundry: Main Level
Features
- Open Floorplan, Entrance Foyer
- Basement: Crawl Space
- Attic: Pull Down Stairs
- Number of fireplaces: 1
- Common walls with other units/homes: End Unit
Interior area
- Total structure area: 900
- Total interior livable area: 900 sqft
- Finished area above ground: 900
Property
Parking
- Total spaces: 1
- Parking features: Detached, Garage Door Opener
- Garage spaces: 1
Features
- Stories: 1
- Exterior features: Balcony
- Has private pool: Yes
- Pool features: In Ground
- Waterfront features: Beach Access
Lot
- Features: Few Trees, Cul-De-Sac
Details
- Additional structures: Pool House
- Parcel number: 106607
- Zoning: DB
Construction
Type & style
- Home type: Condo
- Architectural style: Ranch,Townhouse
- Property subtype: Condominium, Townhouse
- Attached to another structure: Yes
Materials
- Wood Siding
Condition
- New construction: No
- Year built: 1987
Utilities & green energy
- Sewer: Public Sewer
- Water: Public
Community & HOA
Community
- Features: Library, Medical Facilities, Paddle Tennis, Park, Near Public Transport, Shopping/Mall, Tennis Court(s)
- Security: Security System
HOA
- Has HOA: Yes
- Amenities included: Clubhouse, Pool, Management
- Services included: Maintenance Grounds, Trash, Snow Removal, Pool Service, Road Maintenance
- HOA fee: $625 monthly
Location
- Region: Darien
Financial & listing details
- Price per square foot: $761/sqft
- Tax assessed value: $488,810
- Annual tax amount: $7,181
- Date on market: 8/19/2024
Price history
| Date | Event | Price |
|---|---|---|
| 9/30/2024 | Sold | $685,000$761/sqft |
Source:  Smart MLS #24039429 Report a problem Smart MLS #24039429 Report a problem | ||
| 8/22/2024 | Listed for sale | $685,000+24.5%$761/sqft |
Source: Smart MLS #24039429 Report a problem | ||
| 8/23/2021 | Sold | $550,000$611/sqft |
Source: Smart MLS #170407227 Report a problem | ||
Public tax history
Tax history is unavailable.
Neighborhood: Downtown
Nearby homes
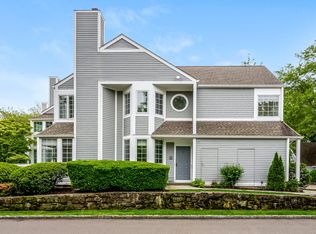
- $755,0001 bd2 ba900 sqft22 Hale Ln #22, Darien, CT 06820Sold
- $1,195,5002 bd2 ba1.4k sqft69 Hale Ln, Darien, CT 06820Off Market

- $1,327,7002 bd3 ba1.6k sqft65 Hale Ln, Darien, CT 06820Off Market

- $1,373,8002 bd2 ba1.4k sqft71 Hale Ln, Darien, CT 06820Off Market
- $779,0001 bd2 ba900 sqft63 Hale Ln, Darien, CT 06820Off Market
- $745,6001 bd1 ba900 sqft61 Hale Ln, Darien, CT 06820Off Market
- $745,6001 bd1 ba900 sqft59 Hale Ln, Darien, CT 06820Off Market
- $1,215,5002 bd3 ba1.6k sqft50 Hale Ln, Darien, CT 06820Off Market
Nearby schools
GreatSchools rating
- 9/10Royle Elementary SchoolGrades: PK-5Distance: 0.9 mi
- 10/10Middlesex Middle SchoolGrades: 6-8Distance: 1.1 mi
- 10/10Darien High SchoolGrades: 9-12Distance: 1.1 mi
Schools provided by the listing agent
- Elementary: Royle
- Middle: Middlesex
- High: Darien
Source: Smart MLS. This data may not be complete. We recommend contacting the local school district to confirm school assignments for this home.


Get pre-qualified for a loan
At Zillow Home Loans, we can pre-qualify you in as little as 5 minutes with no impact to your credit score.An equal housing lender. NMLS #10287.
Sell for more on Zillow
Get a Zillow Showcase℠ listing at no additional cost and you could sell for .
$780,500
2% more
+$15,610
With Zillow Showcase(estimated)
$796,110
- Connecticut
- Fairfield County
- Darien
- 06820
- Downtown
- 24 Hale Lane Unit 24
Nearby cities
Nearby neighborhoods
Nearby zip codes
Other Darien Topics
