Welcome to this glorious Hampton Court home, nestled on a peaceful cul-de-sac. As you approach, you'll be captivated by the meticulously landscaped yard featuring stunning New England stone walls, creating a private oasis. Step inside to a bright and inviting living room, highlighted by an updated bay window that floods the space with natural light. The warm ambiance is complemented by a wood-burning fireplace, flanked by beautiful built-ins, making it the perfect spot for cozy evenings. Gleaming hardwood floors flow throughout the main level, enhancing the home's charm. Entertain in style in the formal dining room, complete with French doors that open to the patio, seamlessly blending indoor and outdoor living. The eat-in kitchen exudes a warm, farm-like atmosphere, making it a delightful space for meals and culinary creativity. Just steps away, the den provides a lovely retreat, ideal for a workspace or playroom with a convenient powder room. Upstairs, offers three bedrooms and two bathrooms with ample closet space. A versatile bonus room is perfect for a home office, playroom, or extra storage. This home also features a convenient two-car garage, complete with a fully functioning laundry room, adding practicality to its many charms. Don't miss the chance to make this enchanting property your own dream home!, Additional information: Appearance:Very Good,Separate Hotwater Heater:Y
Sold for $1,265,000
$1,265,000
24 Hampton Court #A, Port Washington, NY 11050
3beds
--sqft
Single Family Residence, Residential
Built in 1957
9,296 Square Feet Lot
$1,449,700 Zestimate®
$--/sqft
$7,056 Estimated rent
Home value
$1,449,700
$1.32M - $1.61M
$7,056/mo
Zestimate® history
Owner options
List your home for rent
$7,056/mo
Rent Zestimate®
Find your next renter with Zillow Rental Manager. Plus, with online applications, you can quickly screen prospective tenants – for free.
$7,056/mo
Rent Zestimate®
Refinance and save
$8,324/mo
Est. payment
Refinancing to a lower rate could help reduce your monthly payments and save thousands over the life of the loan.
$8,324/mo
Est. payment
Explore your selling options
Work with a Zillow partner agent
Leverage their expertise and Zillow's premium Showcase listings to get your home seen by more buyers.
Get startedList with your own agent
Get your home in front of millions of buyers by listing it on Zillow.
Learn how to do itSell it yourself
Take full control of how buyers see your home on Zillow by listing For Sale by Owner (FSBO).
List your homeWhat's special
Zillow last checked:
Listing updated:
Listed by:
Yvonne Doran 516-883-2900,
Daniel Gale Sothebys Intl Rlty 516-883-2900
Bought with:
Richard M. Orent CBR, 40OR1086661
Daniel Gale Sothebys Intl Rlty
Source: OneKey® MLS as distributed by MLS GRID,MLS#: L3581173
Facts & features
Interior
Bedrooms & bathrooms
- Bedrooms: 3
- Bathrooms: 3
- Full bathrooms: 2
- 1/2 bathrooms: 1
Other
- Description: LR, DR, EIK, Den, 3 bedrooms, 2.5 baths, Attic
Heating
- Hot Water
Cooling
- None
Appliances
- Included: Gas Water Heater
Features
- Basement: Partial
- Attic: Partial
- Number of fireplaces: 1
Property
Parking
- Parking features: Private, Attached, Driveway, Garage
- Has garage: Yes
- Has uncovered spaces: Yes
Features
- Levels: Multi/Split
Lot
- Size: 9,296 Square Feet
- Dimensions: 51 x 120
- Features: Cul-De-Sac, Near Public Transit, Near School
Details
- Parcel number: 2289051340000680
Construction
Type & style
- Home type: SingleFamily
- Property subtype: Single Family Residence, Residential
Materials
- Shingle Siding
Condition
- Year built: 1957
Utilities & green energy
- Water: Public
Community & HOA
HOA
- Has HOA: No
Location
- Region: Pt Washington
Financial & listing details
- Annual tax amount: $19,714
- Date on market: 9/25/2024
- Cumulative days on market: 26 days
- Listing agreement: Exclusive Right To Sell
Price history
| Date | Event | Price |
|---|---|---|
| 12/18/2024 | Sold | $1,265,000-2.6% |
Source:  OneKey® MLS as distributed by MLS GRID #L3581173 Report a problem OneKey® MLS as distributed by MLS GRID #L3581173 Report a problem | ||
| 10/21/2024 | Pending sale | $1,299,000 |
Source: OneKey® MLS as distributed by MLS GRID #3581173 Report a problem | ||
| 9/25/2024 | Listed for sale | $1,299,000 |
Source: OneKey® MLS as distributed by MLS GRID #3581173 Report a problem | ||
Public tax history
Tax history is unavailable.
Neighborhood: 11050
Nearby homes
- $1,490,100-- bd2 ba2k sqft22 Hampton Ct, Port Washington, NY 11050Off Market
- $1,843,100-- bd2 ba2.2k sqft24A Hampton Ct, Port Washington, NY 11050Off Market
- $2,685,300-- bd3 ba3.9k sqft41 Longview Rd, Port Washington, NY 11050Off Market
- $2,306,0004 bd4 ba-- sqft39 Longview Rd, Port Washington, NY 11050Sold
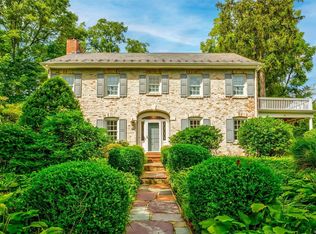
- $1,930,1004 bd4 ba2.8k sqft20 Hampton Ct, Port Washington, NY 11050Off Market
- $2,797,300-- bd4 ba3.4k sqft24 South Rd, Port Washington, NY 11050Off Market
- $2,221,3005 bd4 ba2.5k sqft23 Hampton Ct, Port Washington, NY 11050Off Market
- $1,707,200-- bd2 ba2.2k sqft45 Longview Rd, Port Washington, NY 11050Off Market
- $1,369,0003 bd4 ba2.5k sqft37 Longview Rd, Port Washington, NY 11050Sold
Nearby schools
GreatSchools rating
- 10/10John J Daly Elementary SchoolGrades: PK-5Distance: 1 mi
- 9/10Carrie Palmer Weber Middle SchoolGrades: 6-8Distance: 0.9 mi
- 10/10Paul D Schreiber Senior High SchoolGrades: 9-12Distance: 0.5 mi
Schools provided by the listing agent
- Elementary: John J Daly Elementary School
- Middle: Carrie Palmer Weber Middle School
- High: Paul D Schreiber Senio High School
Source: OneKey® MLS as distributed by MLS GRID. This data may not be complete. We recommend contacting the local school district to confirm school assignments for this home.
Get a cash offer in 3 minutes
Find out how much your home could sell for in as little as 3 minutes with a no-obligation cash offer.
Estimated market value
$1,449,700
Get a cash offer in 3 minutes
Find out how much your home could sell for in as little as 3 minutes with a no-obligation cash offer.
Estimated market value
$1,449,700
- New York
- Nassau County
- Port Washington
- 11050
- 24 Hampton Court Unit A
Nearby cities
Nearby neighborhoods
Nearby zip codes
Other Port Washington Topics
