Skip main navigation
Off market
  • $570,700

    24 Hampton Hill Dr, Buffalo, NY 14221

    3beds
    2,030sqft
    Patio Home Attached
    Built in 1988
    12.65 Acres Lot
    $570,700 Zestimate®
    $281/sqft
    $3,631 Estimated rent

    Home value

    $570,700

    $525,000 - $622,000

    $3,631/mo

    Zestimate® history
    Loading
    Loading...

    Owner options

    List your home for rent

    $3,631/mo

    Rent Zestimate®

    Find your next renter with Zillow Rental Manager. Plus, with online applications, you can quickly screen prospective tenants – for free.

    Learn more

    $3,631/mo

    Rent Zestimate®

    Refinance and save

    $4,393/mo

    Est. payment

    Refinancing to a lower rate could help reduce your monthly payments and save thousands over the life of the loan.

    See today's rates

    $4,393/mo

    Est. payment

    Explore your selling options

    Work with a Zillow partner agent

    Leverage their expertise and Zillow's premium Showcase listings to get your home seen by more buyers.

    Get started

    List with your own agent

    Get your home in front of millions of buyers by listing it on Zillow.

    Learn how to do it

    Sell it yourself

    Take full control of how buyers see your home on Zillow by listing For Sale by Owner (FSBO).

    List your home

    What's special

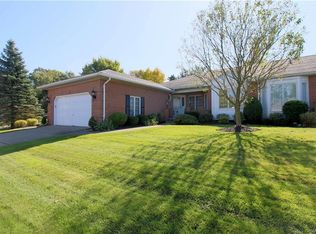
    PRICED FOR A QUICK SALE! Great Location! Privacy with view of woods -enjoy your morning coffee or summer evenings on the large deck! All brick patio home with 3 bedrooms, or 2 bedrooms with den. Ranch floor plan with volume ceilings, fireplace, formal dining room, first floor laundry room. Recent improvements include: kitchen updated with granite counters, ceramic back splash, sink & faucet, stainless steel appliances, lighting (2016), all toilets replaced, furnace, A/C unit (2016). Master bedroom w/ slider to deck, private bath w/ whirlpool & separate shower, enormous walk-in closet. AAttached garage & Private driveway for plenty of parking. Up to 2 pets permitted. HOA fee includes water, basic cable, wifi, landscaping, exterior maintenance including roofs & concrete repairs

    This property is off market, which means it's not currently listed for sale or rent on Zillow. This may be different from what's available on other websites or public sources.

    Facts & features

    Interior

    Bedrooms & bathrooms
    • Bedrooms: 3
    • Bathrooms: 3
    • Full bathrooms: 2
    • 1/2 bathrooms: 1
    Heating
    • Forced air, Gas
    Cooling
    • Central
    Appliances
    • Included: Dishwasher, Garbage disposal, Microwave, Range / Oven, Refrigerator
    • Laundry: Laundry-1st Floor
    Features
    • Ceiling Fan(s), Kitchen Island, Pantry, Skylight, Sump Pump, Granite Counters, Cathedral Ceiling(s), Eat-in Kitchen, Whirlpool Tub, 1st Floor Bedroom, Circuit Breakers - Some, Drapes - Some, Natural Woodwork - some, Sliding Glass Door, Stained Glass - Some, 1st Floor Master Suite, Foyer/Entry Hall, Laundry-1st Floor, Master Bedroom Bath
    • Flooring: Carpet, Hardwood
    • Doors: Sliding Glass Door
    • Windows: Skylight(s), Drapes - Some, Thermal Windows - Some
    • Basement: Full
    • Attic: Partial
    • Has fireplace: Yes
    • Fireplace features: Woodburning
    Interior area
    • Total interior livable area: 2,030 sqft

    Property

    Parking
    • Parking features: Garage - Attached
    • Details: Other - See Remarks
    Accessibility
    • Accessibility features: 32 Inch Doors - some, No Interior Steps, Entry Level Bedroom
    Features
    • Patio & porch: Deck, Awning(s), Porch - Open
    • Exterior features: Brick
    • Spa features: Bath
    Lot
    • Size: 12.65 Acres
    • Features: Wooded, Neighborhood Street, Near Public Transit, Lawn Sprinkler System
    • Residential vegetation: Wooded
    Details
    • Additional structures: Garage(s)
    • Parcel number: 142289691281124
    • Special conditions: Normal
    • Wooded area: 0

    Construction

    Type & style
    • Home type: SingleFamily
    • Property subtype: Patio Home Attached
    Materials
    • brick
    • Roof: Asphalt
    Condition
    • Existing
    • Year built: 1988

    Utilities & green energy

    • Electric: Circuit Breakers - Some
    • Gas: Gas
    • Sewer: Sewer Connected
    • Water: Public
    Green energy
    • Energy efficient items: Appliances

    Community & HOA

    HOA
    • Has HOA: Yes
    • Services included: Snow Removal, Common Area Maintenance, Maintenance Structure, Reserve Fund, Master Insurance, Common Area Taxes And Insurance
    • HOA fee: $460 monthly
    Location
    • Region: Buffalo

    Financial & listing details

    • Price per square foot: $281/sqft
    • Tax assessed value: $201,000

    Price history

    DateEventPrice
    12/9/2019Sold$313,800-4.9%$155/sqft
    Source: NYSAMLSs #B1210469 Report a problem
    10/24/2019Pending sale$329,900$163/sqft
    Source: Howard Hanna - Amherst/Clarence #B1210469 Report a problem
    9/30/2019Price change$329,900-2.9%$163/sqft
    Source: Howard Hanna - Amherst/Clarence #B1210469 Report a problem
    9/6/2019Price change$339,900-2.9%$167/sqft
    Source: Howard Hanna - Amherst/Clarence #B1210469 Report a problem
    8/6/2019Price change$349,900-2.8%$172/sqft
    Source: Howard Hanna - Amherst/Clarence #B1210469 Report a problem
    7/16/2019Listed for sale$360,000$177/sqft
    Source: Howard Hanna #B1210469 Report a problem

    Public tax history

    YearProperty taxesTax assessment
    2025-- $199,000
    2024-- $199,000 +21.3%
    2023-- $164,001
    2022-- $164,001
    2021-- $164,001
    2020-- $164,001
    2019-- $164,001 -1.8%
    2018-- $167,000
    2017$3,665 +112.4%$167,000 +28.5%
    2016$1,725 $130,000
    2015-- $130,000
    2014-- $130,000
    2013-- $130,000
    2012-- $130,000
    2011-- $130,000
    2010-- $130,000 -7.8%
    2009-- $141,000 +41.4%
    2008-- $99,700
    2007-- $99,700
    2006-- $99,700
    2005-- $99,700
    2004-- $99,700 +12.1%
    2003-- $88,900
    2002-- $88,900 -2.4%
    2001-- $91,100
    2000-- $91,100
    Find assessor info on the county website

    Neighborhood: 14221

    Nearby schools

    GreatSchools rating
    Schools provided by the listing agent
    • Elementary: Forest Elementary
    • Middle: Mill Middle
    • High: Williamsville South High
    • District: Williamsville

    Source: The MLS. This data may not be complete. We recommend contacting the local school district to confirm school assignments for this home.

    Sell for more on Zillow
    Get a Zillow Showcase℠ listing at no additional cost and you could sell for .
    $570,700
    2% more
    +$11,414
    With Zillow Showcase(estimated)
    $582,114