Beautifully Updated End-Unit Townhome with Premium Features & Ideal Location
This stunning end-unit townhome offers a perfect blend of comfort, style, and convenience. Freshly painted and move-in ready, the home features a bright and spacious fully finished basement with walk-out sliders and a large mechanical room for abundant storage. With three generous bedrooms and 2.5 bathrooms, this home is thoughtfully designed for modern living.
Enjoy effortless commuting with easy access to the Garden State Parkway and direct transportation options to NYC via train and bus. The inviting living room showcases a cozy gas fireplace and opens to your own deck, perfect for relaxing or entertaining. The kitchen is equipped with stainless steel appliances and a charming breakfast area highlighted by a soaring 17-foot ceiling and a sun-filled Palladian window.
Retreat to the luxurious primary suite featuring cathedral ceilings, skylights, and two walk-in closets. The en-suite bathroom is a true spa experience with a Jacuzzi tub, separate shower, double sinks, and even more natural light from skylights.
The bright lower level includes upgraded baseboard heaters for added comfort and seamless access to the outdoors. Enjoy year-round comfort and cleaner air with a dual-zone HVAC system enhanced by a humidifier and UV light purification, which reduces allergens, eliminates odors, and extends system life.
Additional highlights include central vacuum, Coax/Ethernet wiring throughout for easy connectivity, and a 2024-installed new roof and skylights. A home appliance warranty adds extra peace of mind.
As a bonus, enjoy access to resort-style community amenities such as a pool, fitness center, tennis courts, playground, and clubhouse.
Sold for $580,000
$580,000
24 Hanna Lane #304, Laurence Harbor, NJ 08879
3beds
--sqft
Condominium
Built in 2003
-- sqft lot
$-- Zestimate®
$--/sqft
$-- Estimated rent
Home value
Not available
Estimated sales range
Not available
Not available
Zestimate® history
Owner options
List your home for rent
Find your next renter with Zillow Rental Manager. Plus, with online applications, you can quickly screen prospective tenants – for free.
Refinance and save
$4,471/mo
Est. payment
Refinancing to a lower rate could help reduce your monthly payments and save thousands over the life of the loan.
$4,471/mo
Est. payment
Explore your selling options
Work with a Zillow partner agent
Leverage their expertise and Zillow's premium Showcase listings to get your home seen by more buyers.
Get startedList with your own agent
Get your home in front of millions of buyers by listing it on Zillow.
Learn how to do itSell it yourself
Take full control of how buyers see your home on Zillow by listing For Sale by Owner (FSBO).
List your homeWhat's special
Cathedral ceilingsDouble sinksBright palladium windowGas fpGorgeous primary suiteUpgraded stainless steel appliances
Zillow last checked:
Listing updated:
Listed by:
Donald Wuerfl 732-801-7178,
Keller Williams Realty West Monmouth
Bought with:
NON MEMBER MORR
NON MEMBER
Source: MoreMLS,MLS#: 22515809
Facts & features
Interior
Bedrooms & bathrooms
- Bedrooms: 3
- Bathrooms: 3
- Full bathrooms: 2
- 1/2 bathrooms: 1
Heating
- Natural Gas, Electric, Forced Air, 2 Zoned Heat
Cooling
- Central Air, 2 Zoned AC
Features
- Dec Molding, Recessed Lighting
- Flooring: Ceramic Tile, Laminate
- Doors: Sliding Doors
- Basement: Finished,Full,Heated,Walk-Out Access
- Attic: Pull Down Stairs
- Number of fireplaces: 1
Interior area
- Total structure area: 0
Property
Parking
- Total spaces: 1
- Parking features: Open, Common, Driveway
- Attached garage spaces: 1
- Has uncovered spaces: Yes
Features
- Stories: 4
- Pool features: Community, Gunite, In Ground
Lot
- Size: 1,306 Square Feet
Details
- Parcel number: 15021500000000040000C0304
Construction
Type & style
- Home type: Condo
- Property subtype: Condominium
- Attached to another structure: Yes
Condition
- Year built: 2003
Utilities & green energy
- Sewer: Public Sewer
Community & HOA
Community
- Subdivision: Bridgepointe
HOA
- Has HOA: Yes
- Services included: Common Area, Lawn Maintenance, Pool
- HOA fee: $459 monthly
Location
- Region: South Amboy
Financial & listing details
- Tax assessed value: $190,000
- Annual tax amount: $10,885
- Date on market: 5/29/2025
- Inclusions: Washer, Dishwasher, Central Vacuum, Dryer, Light Fixtures, Stove, Refrigerator, Garage Door Opener, Humidifier
Price history
| Date | Event | Price |
|---|---|---|
| 8/27/2025 | Sold | $580,000 |
Source:  MoreMLS #22515809 Report a problem MoreMLS #22515809 Report a problem | ||
| 7/18/2025 | Pending sale | $580,000 |
Source: MoreMLS #22515809 Report a problem | ||
| 6/22/2025 | Price change | $580,000-3.3% |
Source: MoreMLS #22515809 Report a problem | ||
| 5/29/2025 | Listed for sale | $599,900 |
Source: MoreMLS #22515809 Report a problem | ||
Public tax history
Tax history is unavailable.
Neighborhood: 08879
Nearby homes
- $580,0003 bd3 ba-- sqft24 Hanna Ln, Laurence Harbor, NJ 08879Sold
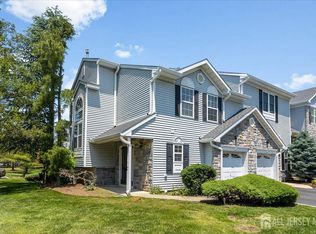
- $524,0003 bd3 ba-- sqft24 Hanna Ln, South Amboy, NJ 08879Off Market

- $545,0002 bd3 ba1.7k sqft23 Hanna Ln #303, South Amboy, NJ 08879Sold

- $545,0002 bd3 ba1.7k sqft23 Hanna Ln, Laurence Harbor, NJ 08879Sold

- $506,6002 bd2 ba1.4k sqft22 Hanna Ln, Laurence Harbor, NJ 08879Off Market
- $513,100-- bd-- ba1.4k sqft21 Hanna Ln, Laurence Harbor, NJ 08879Off Market
- $577,4003 bd2 ba2.3k sqft20 Hanna Ln, Laurence Harbor, NJ 08879Off Market
- $492,400-- bd-- ba1.4k sqft9 Hanna Ln, Laurence Harbor, NJ 08879Off Market
Nearby schools
GreatSchools rating
- 7/10Memorial Elementary SchoolGrades: K-5Distance: 0.3 mi
- 6/10Carl Sandburg Middle SchoolGrades: 6-8Distance: 4.2 mi
- 5/10Old Bridge High SchoolGrades: 9-12Distance: 2.9 mi
Schools provided by the listing agent
- Elementary: Memorial
- Middle: Carl Sandburg
- High: Old Bridge
Source: MoreMLS. This data may not be complete. We recommend contacting the local school district to confirm school assignments for this home.


Get pre-qualified for a loan
At Zillow Home Loans, we can pre-qualify you in as little as 5 minutes with no impact to your credit score.An equal housing lender. NMLS #10287.
- New Jersey
- Middlesex County
- South Amboy
- 08879
- 24 Hanna Lane Unit 304
Nearby cities
Nearby zip codes
Other South Amboy Topics
