Skip main navigation
Off market
  • $1,850,200

    24 Harold Street #B, Greenwich, CT 06807

    4beds
    2,588sqft
    Condominium, Townhouse
    Built in 2017
    -- sqft lot
    $1,850,200 Zestimate®
    $715/sqft
    $7,956 Estimated rent

    Home value

    $1,850,200

    $1.67M - $2.09M

    $7,956/mo

    Zestimate® history
    Loading
    Loading...

    Owner options

    List your home for rent

    $7,956/mo

    Rent Zestimate®

    Find your next renter with Zillow Rental Manager. Plus, with online applications, you can quickly screen prospective tenants – for free.

    Learn more

    $7,956/mo

    Rent Zestimate®

    Refinance and save

    $10,918/mo

    Est. payment

    Refinancing to a lower rate could help reduce your monthly payments and save thousands over the life of the loan.

    See today's rates

    $10,918/mo

    Est. payment

    Explore your selling options

    Work with a Zillow partner agent

    Leverage their expertise and Zillow's premium Showcase listings to get your home seen by more buyers.

    Get started

    List with your own agent

    Get your home in front of millions of buyers by listing it on Zillow.

    Learn how to do it

    Sell it yourself

    Take full control of how buyers see your home on Zillow by listing For Sale by Owner (FSBO).

    List your home

    What's special

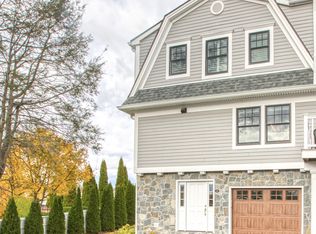
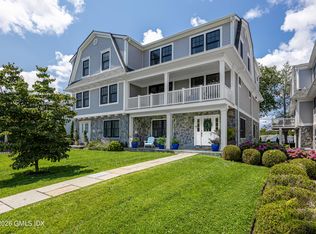
    New construction! This 4 bedroom, 3 1/2 bath townhouse is a must see. Large open floor plan with gourmet kitchen that features high-end Bosch appliances , granite counter tops and a large island with seating . Kitchen opens to a large living area with marble fireplace. Upstairs has a master bedroom suite with walk in closet and a Luxurious bathroom with double sink, Shower, and separate bathtub. First level has Wainscoting and there is Oakwood flooring and crown molding throughout. Excellent opportunity for you to create a home office on the first level. There are three additional bedrooms and 2 1/2 baths as well as a 1 car garage and a additional parking space in driveway. Unfinished basement is approx 700 sq ft can be finished to create 4 levels of living space. Convenient location just minutes from the Mill Pond shopping center, restaurants, train station, parks and schools. Both public and private recreational facilities close by. Please note Front Entrance Unit A on the left and Unit B on the right.

    This property is off market, which means it's not currently listed for sale or rent on Zillow. This may be different from what's available on other websites or public sources.

    Zillow last checked:

    Listing updated:

    Listed by:

    Joseph A. Porricelli 203-515-6310,

    Coldwell Banker Realty 203-622-1100,

    Kelly Feda 203-536-0361,

    Coldwell Banker Realty

    Bought with:

    Ben Howell, RES.0798108

    Higgins Group Real Estate

    Source: Smart MLS,MLS#: 170138949MLS Logo

    Facts & features

    Interior

    Bedrooms & bathrooms
    • Bedrooms: 4
    • Bathrooms: 4
    • Full bathrooms: 3
    • 1/2 bathrooms: 1
    Primary bedroom
    • Features: High Ceilings, Stall Shower, Walk-In Closet(s)
    • Level: Upper
    • Area: 168 Square Feet
    • Dimensions: 12 x 14
    Bedroom
    • Features: Hardwood Floor
    • Level: Other
    • Area: 168 Square Feet
    • Dimensions: 14 x 12
    Bedroom
    • Features: High Ceilings, Hardwood Floor
    • Level: Upper
    • Area: 132 Square Feet
    • Dimensions: 12 x 11
    Bedroom
    • Features: High Ceilings, Hardwood Floor
    • Level: Upper
    • Area: 132 Square Feet
    • Dimensions: 12 x 11
    Bathroom
    • Features: Tile Floor
    • Level: Other
    Bathroom
    • Level: Main
    Bathroom
    • Level: Upper
    Family room
    • Features: High Ceilings, Gas Log Fireplace, Hardwood Floor
    • Level: Main
    • Area: 132 Square Feet
    • Dimensions: 12 x 11
    Kitchen
    • Features: High Ceilings, Granite Counters, Kitchen Island
    • Level: Main
    • Area: 550 Square Feet
    • Dimensions: 25 x 22
    Living room
    • Features: High Ceilings, Combination Liv/Din Rm, Hardwood Floor
    • Level: Main
    • Area: 132 Square Feet
    • Dimensions: 12 x 11
    Heating
    • Forced Air, Natural Gas
    Cooling
    • Central Air
    Appliances
    • Included: Gas Range, Microwave, Refrigerator, Dishwasher, Washer, Dryer, Gas Water Heater
    • Laundry: Upper Level
    Features
    • Open Floorplan, Entrance Foyer
    • Basement: Unfinished
    • Number of fireplaces: 1
    • Common walls with other units/homes: End Unit
    Interior area
    • Total structure area: 2,588
    • Total interior livable area: 2,588 sqft
    • Finished area above ground: 2,588

    Property

    Parking
    • Total spaces: 1
    • Parking features: Attached, Garage Door Opener
    • Attached garage spaces: 1
    Features
    • Stories: 4
    • Patio & porch: Deck
    • Exterior features: Stone Wall
    Lot
    • Features: Level
    Details
    • Parcel number: 1852225
    • Zoning: R-6

    Construction

    Type & style
    • Home type: Condo
    • Architectural style: Townhouse
    • Property subtype: Condominium, Townhouse
    • Attached to another structure: Yes
    Materials
    • Stone, Other
    Condition
    • Completed/Never Occupied
    • Year built: 2017
    Details
    • Warranty included: Yes

    Utilities & green energy

    • Sewer: Public Sewer
    • Water: Public

    Community & neighborhood

    Security
    • Security features: Security System
    Community
    • Community features: Golf, Library, Park, Private School(s)
    Location
    • Region: Greenwich
    • Subdivision: Cos Cob

    HOA & financial

    HOA
    • Has HOA: Yes
    • HOA fee: $490 monthly
    • Amenities included: Management
    • Services included: Maintenance Grounds, Trash, Snow Removal

    Price history

    DateEventPrice
    4/26/2019Sold$950,000$367/sqft
    Source: Smart MLS #170138949 Report a problem

    Public tax history

    Tax history is unavailable.

    Neighborhood: Cos Cob

    Nearby schools

    GreatSchools rating
    Schools provided by the listing agent
    • Elementary: Cos Cob
    • Middle: Central
    • High: Greenwich

    Source: Smart MLS. This data may not be complete. We recommend contacting the local school district to confirm school assignments for this home.

    Get pre-qualified for a loan
    At Zillow Home Loans, we can pre-qualify you in as little as 5 minutes with no impact to your credit score.

    An equal housing lender. NMLS #10287.

    Sell for more on Zillow
    Get a Zillow Showcase℠ listing at no additional cost and you could sell for .
    $1,850,200
    2% more
    +$37,004
    With Zillow Showcase(estimated)
    $1,887,204