Skip main navigation
Off market
  • $689,700

    24 Harrison Ave, North Easton, MA 02356

    3beds
    1,835sqft
    Single Family Residence
    Built in 1951
    0.26 Acres Lot
    $689,700 Zestimate®
    $376/sqft
    $3,334 Estimated rent

    Home value

    $689,700

    $655,000 - $724,000

    $3,334/mo

    Zestimate® history
    Loading
    Loading...

    Owner options

    List your home for rent

    $3,334/mo

    Rent Zestimate®

    Find your next renter with Zillow Rental Manager. Plus, with online applications, you can quickly screen prospective tenants – for free.

    Learn more

    $3,334/mo

    Rent Zestimate®

    Refinance and save

    $4,403/mo

    Est. payment

    Refinancing to a lower rate could help reduce your monthly payments and save thousands over the life of the loan.

    See today's rates

    $4,403/mo

    Est. payment

    Explore your selling options

    Work with a Zillow partner agent

    Leverage their expertise and Zillow's premium Showcase listings to get your home seen by more buyers.

    Get started

    List with your own agent

    Get your home in front of millions of buyers by listing it on Zillow.

    Learn how to do it

    Sell it yourself

    Take full control of how buyers see your home on Zillow by listing For Sale by Owner (FSBO).

    List your home

    What's special

    Charming cape style homeComposite deckCustom built-in bookshelvesOpen floor planCoffee station

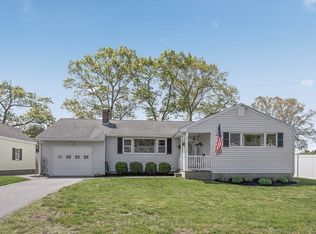
    Welcome Home to 24 Harrison Ave!!! Move in to this charming Cape style home, conveniently located in the desirable North Easton Village. Minutes to Easton school district, Frothingham Park, restaurants, shops, and Ames Free Library. This home features many recent updates including roof, gutters, windows, composite deck and more!!! This home has had a beautiful makeover yet has kept its custom built-in bookshelves and other charming features. Lovely updated kitchen with coffee station. An open floor plan to both the family and living room. The property has the versatility of having 2 BR’s on the first or second level. A Partially finished basement includes a fieldstone wood fireplace. Enjoy outdoor living in this cozy back yard. Location,location,location!

    This property is off market, which means it's not currently listed for sale or rent on Zillow. This may be different from what's available on other websites or public sources.

    Zillow last checked:

    Listing updated:

    Listed by:

    Claire Abate 508-965-4525,

    Keller Williams Realty 508-238-5000,

    Jim Abate 508-965-8844

    Bought with:

    Pauline Perron

    Humphrey Realty Group, LLC

    Source: MLS PIN,MLS#: 73108885

    Facts & features

    Interior

    Bedrooms & bathrooms
    • Bedrooms: 3
    • Bathrooms: 1
    • Full bathrooms: 1
    Primary bedroom
    • Features: Flooring - Hardwood
    • Level: First
    Bedroom 2
    • Features: Flooring - Laminate
    • Level: Second
    Bedroom 3
    • Features: Flooring - Laminate
    Bedroom 4
    • Features: Flooring - Hardwood
    • Level: First
    Bathroom 1
    • Features: Bathroom - Full, Bathroom - Tiled With Tub & Shower
    • Level: First
    Dining room
    • Features: Flooring - Laminate
    • Level: First
    Family room
    • Features: Flooring - Laminate, Exterior Access
    • Level: First
    Kitchen
    • Features: Countertops - Stone/Granite/Solid, Cabinets - Upgraded, Recessed Lighting
    Living room
    • Features: Flooring - Hardwood
    • Level: First
    Office
    • Features: Flooring - Laminate
    • Level: Second
    Heating
    • Baseboard, Oil, Fireplace(s)
    Cooling
    • None
    Appliances
    • Included: Water Heater, Range, Dishwasher, Microwave, Refrigerator, Washer, Dryer, Plumbed For Ice Maker
    • Laundry: Electric Dryer Hookup, Exterior Access, In Basement, Washer Hookup
    Features
    • Den, Office, Central Vacuum
    • Flooring: Tile, Vinyl, Hardwood, Laminate
    • Doors: Insulated Doors, Storm Door(s)
    • Windows: Insulated Windows
    • Basement: Full,Partially Finished,Interior Entry,Bulkhead
    • Number of fireplaces: 2
    Interior area
    • Total structure area: 1,835
    • Total interior livable area: 1,835 sqft

    Property

    Parking
    • Total spaces: 4
    • Parking features: Attached, Garage Door Opener, Paved Drive, Off Street, Tandem, Paved
    • Attached garage spaces: 1
    • Uncovered spaces: 3
    Accessibility
    • Accessibility features: No
    Features
    • Patio & porch: Deck - Composite, Patio, Covered
    • Exterior features: Deck - Composite, Patio, Covered Patio/Deck
    Lot
    • Size: 0.26 Acres
    • Features: Level
    Details
    • Parcel number: 2805846
    • Zoning: resid

    Construction

    Type & style
    • Home type: SingleFamily
    • Architectural style: Cape
    • Property subtype: Single Family Residence
    Materials
    • Conventional (2x4-2x6)
    • Foundation: Concrete Perimeter, Block
    • Roof: Shingle
    Condition
    • Year built: 1951

    Utilities & green energy

    • Electric: Circuit Breakers, 100 Amp Service
    • Sewer: Private Sewer
    • Water: Public
    • Utilities for property: for Electric Range, for Electric Oven, for Electric Dryer, Washer Hookup, Icemaker Connection

    Community & HOA

    Community
    • Features: Shopping, Pool, Tennis Court(s), Park, Walk/Jog Trails, Stable(s), Golf, Medical Facility, Conservation Area, Highway Access, House of Worship, Private School, Public School, University
    • Subdivision: North Eastons Village
    HOA
    • Has HOA: No
    Location
    • Region: North Easton

    Financial & listing details

    • Price per square foot: $376/sqft
    • Tax assessed value: $369,100
    • Annual tax amount: $5,754
    • Date on market: 1/2/2026
    • Exclusions: Tv And Wall Mount In Excercise Room
    • Road surface type: Paved

    Price history

    DateEventPrice
    7/31/2023Sold$620,000+7.8%$338/sqft
    Source: MLS PIN #73108885 Report a problem
    5/19/2023Contingent$575,000$313/sqft
    Source: MLS PIN #73108885 Report a problem
    5/9/2023Listed for sale$575,000+105.4%$313/sqft
    Source: MLS PIN #73108885 Report a problem
    12/17/2015Sold$279,900$153/sqft
    Source: Public Record Report a problem
    10/28/2015Pending sale$279,900$153/sqft
    Source: DHD Real Estate Associates, LLC #71918093 Report a problem
    10/13/2015Listed for sale$279,900$153/sqft
    Source: DHD Real Estate Associates, LLC #71918093 Report a problem

    Public tax history

    YearProperty taxesTax assessment
    2025$7,417 +23.1%$594,300 +31.7%
    2024$6,025 +4.7%$451,300 +14.4%
    2023$5,754 +1.3%$394,400 +6.9%
    2022$5,680 +1.9%$369,100 +2.5%
    2021$5,576 +4.6%$360,200 +4%
    2020$5,329 +6.9%$346,500 +11%
    2019$4,983 +0.8%$312,200 +2.4%
    2018$4,944 +1.9%$305,000 +2%
    2017$4,850 +4.1%$299,000 +3.9%
    2016$4,659 -0.9%$287,800 +2.7%
    2015$4,700 +10.5%$280,100 +9.6%
    2014$4,254 -3.8%$255,500 -8.8%
    2013$4,424 +2.2%$280,000 -3.2%
    2012$4,327 +3%$289,400
    2011$4,199 +4.1%$289,400 -3.2%
    2010$4,035 +2.9%$299,100 -5.8%
    2009$3,921 +1.5%$317,500 -5.5%
    2008$3,862 +2.6%$336,100 -3.4%
    2007$3,763 +8.8%$347,800 +7.4%
    2006$3,458 +7.2%$323,800 +7.3%
    2005$3,227 +7.4%$301,900 +14.7%
    2004$3,004 +5.7%$263,300 +20.4%
    2003$2,841 +2.5%$218,700 +17.5%
    2002$2,771 +19.4%$186,200 +41.9%
    1997$2,320 $131,200
    Find assessor info on the county website

    Neighborhood: 02356

    Nearby schools

    GreatSchools rating
    Schools provided by the listing agent
    • Elementary: Blanche Ames
    • Middle: Flo/Hhr
    • High: Oahs

    Source: MLS PIN. This data may not be complete. We recommend contacting the local school district to confirm school assignments for this home.

    Get a cash offer in 3 minutes
    Find out how much your home could sell for in as little as 3 minutes with a no-obligation cash offer.
    Estimated market value
    $689,700
    Get a cash offer in 3 minutes
    Find out how much your home could sell for in as little as 3 minutes with a no-obligation cash offer.
    Estimated market value
    $689,700