Skip main navigation
Sold for $225,000
  • $225,000

    24 Harwood Ln, Clementon, NJ 08021

    3beds
    1,328sqft
    Townhouse
    Built in 1975
    -- sqft lot
    $274,600 Zestimate®
    $169/sqft
    $2,767 Estimated rent

    Home value

    $274,600

    $261,000 - $288,000

    $2,767/mo

    Zestimate® history
    Loading
    Loading...

    Owner options

    List your home for rent

    $2,767/mo

    Rent Zestimate®

    Find your next renter with Zillow Rental Manager. Plus, with online applications, you can quickly screen prospective tenants – for free.

    Learn more

    $2,767/mo

    Rent Zestimate®

    Refinance and save

    $1,670/mo

    Est. payment

    Refinancing to a lower rate could help reduce your monthly payments and save thousands over the life of the loan.

    See today's rates

    $1,670/mo

    Est. payment

    Explore your selling options

    Work with a Zillow partner agent

    Leverage their expertise and Zillow's premium Showcase listings to get your home seen by more buyers.

    Get started

    List with your own agent

    Get your home in front of millions of buyers by listing it on Zillow.

    Learn how to do it

    Sell it yourself

    Take full control of how buyers see your home on Zillow by listing For Sale by Owner (FSBO).

    List your home

    What's special

    Laundry areaSeparate dining roomWet barPrivate bathroomSliding glass doorNew air conditionerWell-appointed kitchen
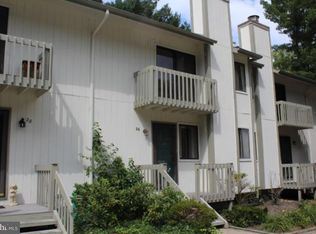
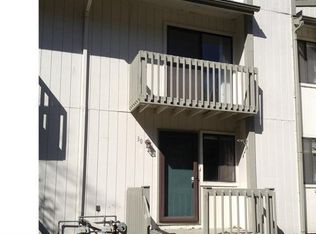
    Here's your second chance to make this property yours. The house is back on the market due to buyer's finances falling through. However, property did appraise twice at a value of $225,000. Don't let this fantastic opportunity slip away! A motivated seller is offering this spacious townhome with 3 bedrooms and 3 1/2 baths, just waiting for someone to give it some tender loving care. Step into the inviting open-concept living room area, complete with a cozy fireplace. The separate dining room is perfect for enjoying meals with family and friends, and the well-appointed kitchen opens up to a large deck, ideal for entertaining. Convenience is key with a laundry area on the main level, as well as ample storage space. Upstairs, you'll find the master bedroom with its own private bathroom and a generously sized walk-in closet. What sets this master bedroom apart is the sliding glass door that leads to a charming balcony, offering a peaceful retreat. The lower level is a hidden gem, featuring a fully finished basement with a wet bar and a full-size bathroom. There's even an extra room that can serve as a fourth bedroom or an office, along with a separate storage area. Comfort is assured throughout the home with a new air conditioner installed in 2015. Don't miss out on the chance to turn this property into your dream home. Schedule an appointment today to view this remarkable opportunity!

    Zillow last checked:

    Listing updated:

    Listed by:

    Dejhon Lamar Wilmore 856-506-6362,

    Keller Williams Realty - Washington Township

    Bought with:

    Joe Wiessner, 9481996

    Joe Wiessner Realty LLC

    Source: Bright MLS,MLS#: NJCD2053826MLS Logo

    Facts & features

    Interior

    Bedrooms & bathrooms
    • Bedrooms: 3
    • Bathrooms: 4
    • Full bathrooms: 3
    • 1/2 bathrooms: 1
    • Main level bathrooms: 1
    Heating
    • Forced Air, Natural Gas
    Cooling
    • Central Air, Electric
    Appliances
    • Included: Self Cleaning Oven, Dishwasher, Gas Water Heater
    • Laundry: Main Level, Laundry Room
    Features
    • Primary Bath(s), Bar, Bathroom - Stall Shower
    • Flooring: Wood, Carpet
    • Basement: Full,Finished
    • Number of fireplaces: 1
    • Fireplace features: Brick
    Interior area
    • Total structure area: 1,328
    • Total interior livable area: 1,328 sqft
    • Finished area above ground: 1,328

    Property

    Parking
    • Parking features: None
    Accessibility
    • Accessibility features: None
    Features
    • Levels: Two
    • Stories: 2
    • Patio & porch: Deck
    • Exterior features: Sidewalks, Street Lights
    • Pool features: None
    Details
    • Additional structures: Above Grade
    • Parcel number: 110000700003 44
    • Zoning: RESID
    • Special conditions: Standard

    Construction

    Type & style
    • Home type: Townhouse
    • Architectural style: Colonial
    • Property subtype: Townhouse
    Materials
    • Wood Siding
    • Foundation: Brick/Mortar
    Condition
    • Average
    • New construction: No
    • Year built: 1975

    Utilities & green energy

    • Electric: 100 Amp Service
    • Sewer: Public Sewer
    • Water: Public
    • Utilities for property: Cable Connected

    Community & neighborhood

    Security
    • Security features: Security System
    Location
    • Region: Clementon
    • Subdivision: Trowbridge
    • Municipality: CLEMENTON BORO

    HOA & financial

    HOA
    • Has HOA: Yes
    • HOA fee: $283 monthly
    • Services included: Common Area Maintenance, Maintenance Structure, Maintenance Grounds, Snow Removal, Trash, Management
    • Association name: ASSOCIA MIDLANTIC
    Other fees
    • Condo and coop fee: $50 monthly

    Other

    Other facts
    • Listing agreement: Exclusive Right To Sell
    • Listing terms: Cash,Conventional,VA Loan
    • Ownership: Fee Simple

    Price history

    DateEventPrice
    1/22/2024Sold$225,000+2.3%$169/sqft
    Source: Bright MLS #NJCD2053826 Report a problem
    12/29/2023Pending sale$219,900$166/sqft
    Source: Bright MLS #NJCD2053826 Report a problem
    12/18/2023Listed for sale$219,900$166/sqft
    Source: Bright MLS #NJCD2053826 Report a problem
    10/10/2023Pending sale$219,900$166/sqft
    Source: Bright MLS #NJCD2053826 Report a problem
    10/7/2023Contingent$219,900$166/sqft
    Source: Bright MLS #NJCD2053826 Report a problem
    9/8/2023Listing removed--
    Source: Zillow Rentals Report a problem
    9/7/2023Listed for sale$219,900+92.9%$166/sqft
    Source: Bright MLS #NJCD2053826 Report a problem
    8/18/2023Listed for rent$2,200$2/sqft
    Source: Zillow Rentals Report a problem
    8/9/2017Sold$114,000-4.9%$86/sqft
    Source: Public Record Report a problem
    6/9/2017Pending sale$119,900$90/sqft
    Source: RE/MAX Associates #6838562 Report a problem
    4/10/2017Price change$119,900-4%$90/sqft
    Source: RE/MAX Associates #6838562 Report a problem
    2/25/2017Price change$124,900-3.8%$94/sqft
    Source: RE/MAX Associates #6838562 Report a problem
    12/14/2016Price change$129,900-3.7%$98/sqft
    Source: RE/MAX Associates #6838562 Report a problem
    10/24/2016Price change$134,900-3.6%$102/sqft
    Source: RE/MAX Associates #6838562 Report a problem
    8/4/2016Listed for sale$139,900$105/sqft
    Source: RE/MAX Associates #6838562 Report a problem
    6/18/2016Listing removed$139,900$105/sqft
    Source: RE/MAX Champions #21604504 Report a problem
    2/7/2016Listed for sale$139,900+4.4%$105/sqft
    Source: RE/MAX Champions #21604504 Report a problem
    12/16/2013Sold$134,000$101/sqft
    Source: Public Record Report a problem
    10/10/2013Sold$134,000-4.3%$101/sqft
    Source: Agent Provided Report a problem
    5/23/2013Listed for sale$140,000+0.1%$105/sqft
    Source: Weichert Realtors #6221507 Report a problem
    12/11/2012Listing removed$139,900$105/sqft
    Source: Prudential Fox and Roach #6067789 Report a problem
    6/13/2012Listed for sale$139,900-6.7%$105/sqft
    Source: Prudential Fox and Roach #6067789 Report a problem
    8/11/2011Listing removed$149,900$113/sqft
    Source: Weichert - Cherry Hill #5758242 Report a problem
    2/24/2011Listed for sale$149,900$113/sqft
    Source: Weichert - Cherry Hill #5758242 Report a problem
    12/4/2010Listing removed$149,900$113/sqft
    Source: Weichert Realtors #5758242 Report a problem
    8/19/2010Listed for sale$149,900+3.6%$113/sqft
    Source: Weichert Realtors #5758242 Report a problem
    7/22/2005Sold$144,743+70.3%$109/sqft
    Source: Public Record Report a problem
    9/29/1997Sold$85,000$64/sqft
    Source: Public Record Report a problem

    Public tax history

    YearProperty taxesTax assessment
    2025$5,440 +5.9%$113,900
    2024$5,139 +1.8%$113,900
    2023$5,048 +1.7%$113,900
    2022$4,964 +0.1%$113,900
    2021$4,957 +2.6%$113,900
    2020$4,833 -1.2%$113,900
    2019$4,893 $113,900
    2018$4,893 +2.4%$113,900 +5.6%
    2017$4,780 +2.7%$107,900 -15.6%
    2016$4,656 +0.8%$127,900
    2015$4,620 +3.3%$127,900
    2014$4,471 +4.5%$127,900
    2013$4,280 +3.3%$127,900
    2012$4,143 +0.7%$127,900
    2011$4,113 +3.8%$127,900 +60.9%
    2010$3,963 +2.1%$79,500
    2009$3,882 $79,500
    2008-- $79,500
    2007-- $79,500
    2006-- $79,500
    2005-- $79,500
    2004-- $79,500
    2002-- $79,500
    2001-- $79,500

    Find assessor info on the county website

    Neighborhood: 08021

    Nearby schools

    GreatSchools rating
    Schools provided by the listing agent
    • Elementary: Clementon
    • High: Lindenwold

    Source: Bright MLS. This data may not be complete. We recommend contacting the local school district to confirm school assignments for this home.

    Get a cash offer in 3 minutes
    Find out how much your home could sell for in as little as 3 minutes with a no-obligation cash offer.
    Estimated market value
    $274,600
    Get a cash offer in 3 minutes
    Find out how much your home could sell for in as little as 3 minutes with a no-obligation cash offer.
    Estimated market value
    $274,600