Escape the chill and step into the welcoming warmth of this charming, well maintained residence on Hawaiian Drive in Madison. This spacious property offers an immediate sense of comfort and is perfectly designed for modern living.
The true highlight of this home is the expansive open-concept living area. It features a huge living room that flows effortlessly into a very generously sized eat-in kitchen and dining area, making it the ideal setting for entertaining guests or enjoying quality family time.
With nearly 1,500 square feet, the residence includes three bedrooms and two full bathrooms. The large primary bedroom serves as a true sanctuary, featuring an ensuite bathroom equipped with both a walk-in shower and a relaxing jetted tub. There are also two additional, well-proportioned bedrooms and a second full bath. The home offers a peaceful outdoor amenity as well, the tranquility of a stream flowing just beyond your back patio, creating a lovely natural backdrop.
Practical features abound, including a spacious Laundry/Mudroom providing a roomy and functional entry point. For your convenience, all newer appliances are included, ensuring this home is truly move-in ready.
Offering exceptional value and a highly desirable open layout, this meticulously kept property won't last long. Contact your favorite Realtor today to schedule a private showing and secure this wonderful home in time for the holidays!
Closed
$60,000
24 Hawaiian Dr, Madison, OH 44057
3beds
1,430sqft
Manufactured Home, Single Family Residence
Built in 2001
-- sqft lot
$60,500 Zestimate®
$42/sqft
$-- Estimated rent
Home value
$60,500
$54,000 - $68,000
Not available
Zestimate® history
Owner options
List your home for rent
Find your next renter with Zillow Rental Manager. Plus, with online applications, you can quickly screen prospective tenants – for free.
Refinance and save
$329/mo
Est. payment
Refinancing to a lower rate could help reduce your monthly payments and save thousands over the life of the loan.
$329/mo
Est. payment
Explore your selling options
Work with a Zillow partner agent
Leverage their expertise and Zillow's premium Showcase listings to get your home seen by more buyers.
Get startedList with your own agent
Get your home in front of millions of buyers by listing it on Zillow.
Learn how to do itSell it yourself
Take full control of how buyers see your home on Zillow by listing For Sale by Owner (FSBO).
List your homeWhat's special
Three bedroomsTwo additional well-proportioned bedroomsPeaceful outdoor amenityWelcoming warmthLarge primary bedroomHighly desirable open layoutRelaxing jetted tub
Zillow last checked:
Listing updated:
Listed by:
Jeffrey Carducci 440-749-5358 jeffcarducci@gmail.com,
McDowell Homes Real Estate Services,
Marty Sintic 440-357-1758,
McDowell Homes Real Estate Services
Bought with:
Johnie A Sams, 2022006741
CENTURY 21 Asa Cox Homes
Source: MLS Now,MLS#: 5176271 Originating MLS: Lake Geauga Area Association of REALTORS
Originating MLS: Lake Geauga Area Association of REALTORSFacts & features
Interior
Bedrooms & bathrooms
- Bedrooms: 3
- Bathrooms: 2
- Full bathrooms: 2
- Main level bathrooms: 2
- Main level bedrooms: 3
Primary bedroom
- Description: Flooring: Carpet
- Level: First
- Dimensions: 13 x 13
Bedroom
- Description: Flooring: Carpet
- Level: First
- Dimensions: 13 x 9
Bedroom
- Description: Flooring: Carpet
- Level: First
- Dimensions: 13 x 9
Primary bathroom
- Description: Flooring: Linoleum
- Level: First
- Dimensions: 13 x 13
Bathroom
- Description: Flooring: Linoleum
- Level: First
- Dimensions: 8 x 5
Dining room
- Description: Flooring: Luxury Vinyl Tile
- Level: First
- Dimensions: 11 x 10
Eat in kitchen
- Description: Flooring: Luxury Vinyl Tile
- Level: First
- Dimensions: 19 x 12
Laundry
- Description: Flooring: Luxury Vinyl Tile
- Level: First
- Dimensions: 13 x 7
Living room
- Description: Flooring: Luxury Vinyl Tile
- Level: First
- Dimensions: 16 x 16
Heating
- Electric, Forced Air
Cooling
- Window Unit(s)
Appliances
- Included: Dryer, Dishwasher, Microwave, Range, Refrigerator, Washer
- Laundry: Main Level, In Unit
Features
- Eat-in Kitchen, Kitchen Island, Open Floorplan, Pantry, Vaulted Ceiling(s), Jetted Tub
- Windows: Drapes
- Basement: None
- Has fireplace: No
Interior area
- Total structure area: 1,430
- Total interior livable area: 1,430 sqft
- Finished area above ground: 1,430
Property
Parking
- Parking features: Driveway
Features
- Levels: One
- Stories: 1
- Patio & porch: Porch
- Has view: Yes
- View description: Creek/Stream, Trees/Woods
- Has water view: Yes
- Water view: Creek/Stream
Lot
- Features: Stream/Creek, Spring, Wooded
Details
- Parcel number: NA
- On leased land: Yes
Construction
Type & style
- Home type: MobileManufactured
- Architectural style: Manufactured Home,Mobile Home
- Property subtype: Manufactured Home, Single Family Residence
Materials
- Vinyl Siding
- Roof: Asphalt,Fiberglass
Condition
- Year built: 2001
Utilities & green energy
- Sewer: Public Sewer
- Water: Public
Community & HOA
HOA
- Has HOA: No
Location
- Region: Madison
Financial & listing details
- Price per square foot: $42/sqft
- Annual tax amount: $164
- Date on market: 12/8/2025
- Cumulative days on market: 64 days
- Listing terms: Cash,Other
Price history
| Date | Event | Price |
|---|---|---|
| 2/10/2026 | Sold | $60,000-7.7%$42/sqft |
Source:  MLS Now #5176271 Report a problem MLS Now #5176271 Report a problem | ||
| 1/5/2026 | Contingent | $65,000$45/sqft |
Source: MLS Now #5176271 Report a problem | ||
| 12/8/2025 | Listed for sale | $65,000$45/sqft |
Source: MLS Now #5176271 Report a problem | ||
Public tax history
Tax history is unavailable.
Neighborhood: 44057
Nearby homes
- $44,9002 bd1 ba-- sqft27 Hawaiian Dr, Madison, OH 44057Off Market
- $---- bd-- ba-- sqft21 Hawaiian Dr, Madison, OH 44057Off Market
- $124,5003 bd2 ba-- sqft46 Hawaiian Dr, Madison, OH 44057Off Market
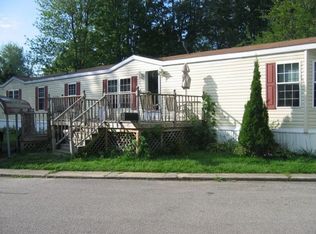
- $83,3003 bd2 ba1.7k sqft19 Hawaiian Dr, Madison, OH 44057Off Market
- $185,0003 bd2 ba1.7k sqft33 Pupule Cir, Madison, OH 44057Off Market
- $111,7003 bd2 ba-- sqft116 Hawaiian Dr, Madison, OH 44057Off Market
- $---- bd-- ba-- sqft117 Hawaiian Dr, Madison, OH 44057Off Market
- $115,1003 bd1 ba-- sqft127 Wailele Dr, Madison, OH 44057Off Market
Nearby schools
GreatSchools rating
- 7/10Red Bird Elementary SchoolGrades: K-5Distance: 3.1 mi
- 5/10Madison Middle SchoolGrades: 6-8Distance: 1.3 mi
- 4/10Madison High SchoolGrades: 9-12Distance: 1.6 mi
Schools provided by the listing agent
- District: Madison LSD Lake- 4303
Source: MLS Now. This data may not be complete. We recommend contacting the local school district to confirm school assignments for this home.
Get a cash offer in 3 minutes
Find out how much your home could sell for in as little as 3 minutes with a no-obligation cash offer.
Estimated market value
$60,500
Get a cash offer in 3 minutes
Find out how much your home could sell for in as little as 3 minutes with a no-obligation cash offer.
Estimated market value
$60,500
- Ohio
- Lake County
- Madison
- 44057
- 24 Hawaiian Dr
Nearby cities
Nearby zip codes
Other Madison Topics
