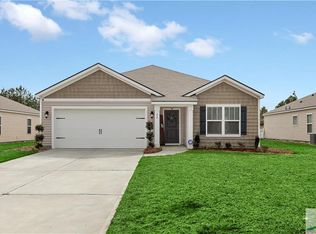
Welcome home to this beautifully designed 4-bedroom, 2-bath home offering an open floor plan, spacious living areas, and wonderful community amenities. The large living room flows seamlessly into the dining area and kitchen, creating an easy layout for everyday living and entertaining. The kitchen features a center island, granite countertops, stainless steel appliances, and a large pantry for plenty of storage. The dining room connects directly to the screened porch, making it the perfect spot to enjoy morning coffee or relax at the end of the day. The primary suite offers a private bath with dual sinks, a separate shower, and a soaking tub. Three additional bedrooms provide flexibility for guests, a home office, or hobby space. Step outside to a flat backyard with no neighbor directly behind you, offering added privacy and plenty of room to enjoy the outdoors. Additional features include a 2-car garage and front yard maintenance handled by the HOA. Community amenities include a resort-style pool, fitness center, clubhouse, and playground.
Closed
Zillow last checked:
Listing updated:
Bought with:
Delores Young-Wilson, 329178
Rawls Realty Inc.
Source: GAMLS,MLS#: 10808131
Price history
| Date | Event | Price |
|---|---|---|
| 10/20/2026 | Sold | $300,000-1.6%$128/sqft |
Source:  GAMLS #10808131 Report a problem GAMLS #10808131 Report a problem | ||
| 9/10/2026 | Contingent | $305,000$131/sqft |
Source:  Hive MLS #SA360650 Report a problem Hive MLS #SA360650 Report a problem | ||
| 8/21/2026 | Price change | $305,000-1.6%$131/sqft |
Source: GAMLS #10808131 Report a problem | ||
| 8/20/2026 | Listed for sale | $309,900$133/sqft |
Source: Hive MLS #SA360650 Report a problem | ||
| 8/15/2026 | Contingent | $309,900$133/sqft |
Source: Hive MLS #SA360650 Report a problem | ||
| 7/17/2026 | Listed for sale | $309,900+51.2%$133/sqft |
Source: Hive MLS #SA360650 Report a problem | ||
| 9/5/2017 | Sold | $204,900$88/sqft |
Source:  GAMLS #8177314 Report a problem GAMLS #8177314 Report a problem | ||

Sell for more on Zillow
Get a Zillow Showcase℠ listing at no additional cost and you could sell for .
$300,000
2% more
+$6,000
With Zillow Showcase(estimated)
$306,000
