Skip main navigation
Coming soon
  • $535,000

    24 Hawthorn Heights Blvd SW, Huntsville, AL 35824

    4beds
    3,115sqft
    : 
    Loading
    Get pre-qualified
    Single Family Residence
    Built in 2014
    0.3 Acres Lot
    $532,800 Zestimate®
    $172/sqft
    $55/mo HOA

    What's special

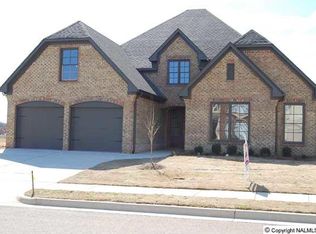
    Coming Soon-24 Hawthorn Heights Blvd in Lake Forest-Beautiful 2-story home offering spacious living with soaring ceilings, abundant natural light & pristine condition! Convenient to Redstone Gate 7, Town Madison, Bridge Street & HSV West. The open main living area features hardwood flooring, a cozy fireplace & flows into the kitchen with granite, rich cabinetry, island seating & breakfast nook. (Gas connection at stove) Main-level primary suite. Upstairs offers generous bedrooms, 2 full baths, rec room & flex space. Screened porch overlooks the privacy-fenced yard. Storm shelter. Laundry chute. HOA includes pool, clubhouse, gym, tennis, playground, 33-acre lake & walking trails. See Video!
    2 days
    |
    211
    |
    12
    |

    Zillow last checked:

    Listing updated:

    Listed by:

    Rebecca Lowrey 256-937-7529,

    Re/Max Distinctive

    Source: ValleyMLS,MLS#: 21923596MLS Logo

      Facts & features

      Interior

      Bedrooms & bathrooms
      • Bedrooms: 4
      • Bathrooms: 4
      • Full bathrooms: 3
      • 1/2 bathrooms: 1
      Rooms
      • Room types: Foyer, Master Bedroom, Bedroom 2, Dining Room, Bedroom 3, Kitchen, Bedroom 4, Family Room, Breakfast, Recreation Room
      Primary bedroom
      • Features: Ceiling Fan(s), Crown Molding, Carpet
      • Level: First
      • Area: 272
      • Dimensions: 17 x 16
      Bedroom 2
      • Features: Ceiling Fan(s), Carpet
      • Level: Second
      • Area: 144
      • Dimensions: 12 x 12
      Bedroom 3
      • Features: Carpet
      • Level: Second
      • Area: 180
      • Dimensions: 12 x 15
      Bedroom 4
      • Features: Carpet
      • Level: Second
      • Area: 210
      • Dimensions: 14 x 15
      Dining room
      • Features: Crown Molding, Wood Floor
      • Level: First
      • Area: 195
      • Dimensions: 13 x 15
      Family room
      • Features: 12’ Ceiling, Ceiling Fan(s), Crown Molding, Fireplace, Recessed Lighting, Wood Floor
      • Level: First
      • Area: 396
      • Dimensions: 18 x 22
      Kitchen
      • Features: Crown Molding, Granite Counters, Kitchen Island, Pantry, Recessed Lighting, Wood Floor
      • Level: First
      • Area: 192
      • Dimensions: 16 x 12
      Heating
      • Central 2, Natural Gas, See Remarks
      Cooling
      • Central 2, Electric
      Appliances
      • Included: Range, Dishwasher, Microwave
      Features
      • Has basement: No
      • Number of fireplaces: 1
      • Fireplace features: Gas Log, One
      Interior area
      • Total interior livable area: 3,115 sqft
      Video & virtual tour

      Property

      Parking
      • Parking features: Garage-Three Car, Garage-Attached, Garage Door Opener, Garage Faces Side, Driveway-Concrete
      Features
      • Levels: Two
      • Stories: 2
      • Patio & porch: Screened Porch
      • Exterior features: Curb/Gutters, Sidewalk, Sprinkler Sys
      Lot
      • Size: 0.3 Acres
      • Dimensions: 74 x 104 x 153 x 164
      Details
      • Parcel number: 2502032000001034

      Construction

      Type & style
      • Home type: SingleFamily
      • Property subtype: Single Family Residence
      Materials
      • Foundation: Slab
      Condition
      • New construction: No
      • Year built: 2014
      Details
      • Builder name: PEARSON HOMES, INC.

      Utilities & green energy

      • Sewer: Public Sewer
      • Water: Public

      Community & HOA

      Community
      • Features: Curbs, Playground, Tennis Court(s)
      • Subdivision: Lake Forest
      HOA
      • Has HOA: Yes
      • HOA fee: $660 annually
      • HOA name: Lake Forest
      Location
      • Region: Huntsville

      Financial & listing details

      • Price per square foot: $172/sqft
      • Tax assessed value: $477,300
      • Annual tax amount: $2,721
      • Date on market: 7/13/2026

        Estimated market value

        $532,800

        $506,000 - $559,000

        $2,815/mo

        Price history

        DateEventPrice
        3/19/2020Listing removed$2,300$1/sqft
        Source: RE/MAX DISTINCTIVE #1137982 Report a problem
        2/26/2020Listed for rent$2,300+21.1%$1/sqft
        Source: RE/MAX DISTINCTIVE #1137982 Report a problem
        1/13/2018Listing removed$1,900$1/sqft
        Source: Re/Max Distinctive #1082927 Report a problem
        11/28/2017Listed for rent$1,900$1/sqft
        Source: Re/Max Distinctive #1082927 Report a problem
        7/31/2014Sold$295,000-1.5%$95/sqft
        Source: Public Record Report a problem
        2/22/2014Price change$299,500-0.1%$96/sqft
        Source: Rise-Parkway Plaza Branch #575160 Report a problem
        11/14/2013Listed for sale$299,900+25%$96/sqft
        Source: Rise-Parkway Plaza Branch #575160 Report a problem
        10/11/2013Sold$240,000$77/sqft
        Source: Agent Provided Report a problem

        Public tax history

        YearProperty taxesTax assessment
        2025$2,721 -48.7%$47,740 -47.8%
        2024$5,304 $91,440
        2023$5,304 +9.6%$91,440 +9.6%
        2022$4,838 +6.3%$83,420 +6.3%
        2021$4,553 +21.3%$78,500 +21.3%
        2020$3,754 +3.5%$64,720 +3.5%
        2019$3,627 $62,540 -0.1%
        2018$3,627 -0.1%$62,620
        2017$3,632 $62,620 +99.9%
        2016$3,632 +105.4%$31,320 +2.6%
        2015$1,769 +408.2%$30,520 +408.7%
        2014$348 $6,000
        Find assessor info on the county website

        Monthly payment

        Est. payment

        Payment breakdown

        Explore the cost of this home by adjusting the details. Changes won't be saved.
        All calculations are estimates and provided by Zillow, Inc. for informational purposes only. Actual amounts may vary.
        HOA fees may include property taxes on listings classified as Co-Ops. Contact the listing agent and/or owner for fee details.
        Mortgage interest rates are dependent on a number of factors, including credit score, down payment, and repayment length. Interest rate data provided by Zillow Group Marketplace, Inc. as of 1/1/1970 from various mortgage lenders with which we have lead or other similar arrangements; the Estimated Payment is an average of those rates.
        See how much you could borrow to make a competitive offer.

        Climate risks

        Neighborhood: Lake Forest

        Getting around

        1 / 100
        Car-Dependent
        0 / 100
        No Nearby Transit
        25 / 100
        Somewhat Bikeable

        Nearby schools

        GreatSchools rating
        Schools provided by the listing agent
        • Elementary: Williams
        • Middle: Williams
        • High: Columbia High

        Source: ValleyMLS. This data may not be complete. We recommend contacting the local school district to confirm school assignments for this home.

        A local agent can set up tours, give advice and negotiate with sellers.

        A local lender can help you make sure your offer is ready when you are.

        Browse local experts

        Similar homes