Skip main navigation
Sold for $3,850,000
  • Listed by: Compass • Ben Tate • Contact: 949-244-3748
    Bought with: OC Homes Realty
    $3,850,000

    24 Hawthorne Ln, Coto De Caza, CA 92679

    5beds
    4,942sqft
    Single Family Residence
    Built in 2001
    0.32 Acres Lot
    $3,868,500 Zestimate®
    $779/sqft
    $11,000 Estimated rent

    Home value

    $3,868,500

    $3.60M - $4.18M

    $11,000/mo

    Zestimate® history
    Loading
    Loading...

    Owner options

    List your home for rent

    $11,000/mo

    Rent Zestimate®

    Find your next renter with Zillow Rental Manager. Plus, with online applications, you can quickly screen prospective tenants – for free.

    Learn more

    $11,000/mo

    Rent Zestimate®

    Refinance and save

    $24,670/mo

    Est. payment

    Refinancing to a lower rate could help reduce your monthly payments and save thousands over the life of the loan.

    See today's rates

    $24,670/mo

    Est. payment

    Explore your selling options

    Work with a Zillow partner agent

    Leverage their expertise and Zillow's premium Showcase listings to get your home seen by more buyers.

    Get started

    List with your own agent

    Get your home in front of millions of buyers by listing it on Zillow.

    Learn how to do it

    Sell it yourself

    Take full control of how buyers see your home on Zillow by listing For Sale by Owner (FSBO).

    List your home

    What's special

    Beautiful poolFlooded with natural lightHome officeBreathtaking primary suiteConvenient first-floor en-suite bedroomQuiet single-loaded streetExtraordinary magazine-worthy transformation
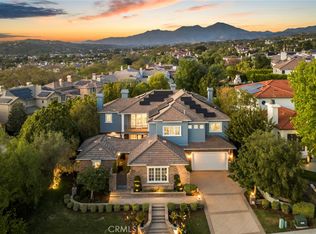
    This stunning residence is nestled in The Private Collection, one of Coto de Caza’s most exclusive and sought-after neighborhoods. Semi custom-built in 2001 by Bob Pack of Stonefield Development Company, the home has undergone an extraordinary, magazine-worthy transformation—nearly every room and space has been thoughtfully remodeled, redesigned, or reconfigured to create a truly dramatic and sophisticated living environment. Boasting a rare and highly desirable floor plan (originally a model home), the approximately 5,000 square foot interior is flooded with natural light thanks to an abundance of large windows and complementary transom windows. Soaring 10-foot ceilings and elegant 8-foot solid-core doors enhance the spacious, open flow throughout. The home features 5 bedrooms and 5.5 bathrooms, including a convenient first-floor en-suite bedroom, home office, upstairs bonus room and a breathtaking primary suite. Step outside to an entertainer’s backyard on a quiet, single-loaded street. The expansive lot (over 14,000 sq. ft.) showcases a beautiful pool, spa, custom seating area, creating the ideal setting for year-round outdoor living. Large solar system with backup battery is owned and under NEM 2.0. This exceptional property is located within the prestigious, gated community of Coto de Caza, where residents enjoy access to world-class amenities including a private golf course, tennis courts, fitness center, swimming pools, equestrian trails, and a luxurious clubhouse (membership required). The serene, secure enclave offers easy access to top-rated schools, shopping, dining, and an array of outdoor adventures—hiking, biking, and horseback riding—just minutes from your door. A rare opportunity to own one of the most beautifully transformed homes in this exclusive enclave.

    Zillow last checked:

    Listing updated:

    Listed by:

    Ben Tate DRE #01871507 949-244-3748,

    Compass,

    Jerry LaMott DRE #00469045 949-472-9191,

    Compass

    Bought with:

    Amir Rajab, DRE #01954732

    OC Homes Realty

    Source: CRMLS,MLS#: OC26083580MLS LogoOriginating MLS: California Regional MLS

    Facts & features

    Interior

    Bedrooms & bathrooms
    • Bedrooms: 5
    • Bathrooms: 6
    • Full bathrooms: 5
    • 1/2 bathrooms: 1
    • Main level bathrooms: 2
    • Main level bedrooms: 1
    Rooms
    • Room types: Bonus Room, Bedroom, Entry/Foyer, Family Room, Kitchen, Laundry, Living Room, Office, Other, Pantry, Dining Room
    Bedroom
    • Features: Bedroom on Main Level
    Bathroom
    • Features: Dual Sinks, Upgraded
    Kitchen
    • Features: Kitchen/Family Room Combo, Remodeled, Updated Kitchen
    Other
    • Features: Walk-In Closet(s)
    Pantry
    • Features: Walk-In Pantry
    Heating
    • Central
    Cooling
    • Central Air
    Appliances
    • Included: 6 Burner Stove, Dishwasher, Disposal, Refrigerator
    • Laundry: Inside, Laundry Room
    Features
    • Breakfast Bar, Built-in Features, Crown Molding, Coffered Ceiling(s), Separate/Formal Dining Room, Eat-in Kitchen, Pantry, Recessed Lighting, Bedroom on Main Level, Walk-In Pantry, Walk-In Closet(s)
    • Flooring: See Remarks
    • Has fireplace: Yes
    • Fireplace features: Family Room, Living Room, Primary Bedroom
    • Common walls with other units/homes: No Common Walls
    Interior area
    • Total interior livable area: 4,942 sqft

    Property

    Parking
    • Total spaces: 4
    • Parking features: Direct Access, Driveway, Garage, Golf Cart Garage, Gated, Porte-Cochere, Tandem
    • Attached garage spaces: 4
    Features
    • Levels: Two
    • Stories: 2
    • Entry location: Ground
    • Has private pool: Yes
    • Pool features: Heated, Private
    • Has spa: Yes
    • Spa features: Heated, Private
    • Has view: Yes
    • View description: Trees/Woods
    Lot
    • Size: 0.32 Acres
    • Features: Back Yard, Front Yard, Near Park
    Details
    • Additional structures: Second Garage
    • Parcel number: 75520135
    • Special conditions: Standard
    • Horse amenities: Riding Trail

    Construction

    Type & style
    • Home type: SingleFamily
    • Architectural style: Spanish
    • Property subtype: Single Family Residence
    Materials
    • Roof: Concrete,Tile
    Condition
    • Updated/Remodeled,Turnkey
    • New construction: No
    • Year built: 2001

    Utilities & green energy

    • Sewer: Public Sewer
    • Water: Public

    Community & HOA

    Community
    • Features: Dog Park, Foothills, Hiking, Horse Trails, Street Lights, Sidewalks, Gated, Park
    • Security: Gated Community, Gated with Attendant
    • Subdivision: Private Collection (Stonefield) (Prvc)
    HOA
    • Has HOA: Yes
    • Amenities included: Sport Court, Dog Park, Horse Trail(s), Outdoor Cooking Area, Other Courts, Picnic Area, Playground, Guard, Security, Trail(s)
    • HOA fee: $385 monthly
    • HOA name: CZ Master Association
    • HOA phone: 949-289-9077
    Location
    • Region: Coto De Caza

    Financial & listing details

    • Price per square foot: $779/sqft
    • Tax assessed value: $3,084,930
    • Date on market: 4/22/2026
    • Cumulative days on market: 5 days
    • Listing terms: Cash,Cash to New Loan
    • Exclusions: All art and mirrors except bathroom mirrors, Mobile in Living Room

    Price history

    DateEventPrice
    5/21/2026Sold$3,850,000$779/sqft
    Source: CRMLS #OC26083580 Report a problem
    5/12/2026Pending sale$3,850,000$779/sqft
    Source: CRMLS #OC26083580 Report a problem
    4/27/2026Contingent$3,850,000$779/sqft
    Source: CRMLS #OC26083580 Report a problem
    4/22/2026Listed for sale$3,850,000+35.1%$779/sqft
    Source: CRMLS #OC26083580 Report a problem
    5/9/2022Sold$2,850,000$577/sqft
    Source: Public Record Report a problem
    4/1/2022Pending sale$2,850,000+67.6%$577/sqft
    Source: CRMLS #OC22025456 Report a problem
    7/8/2020Sold$1,700,000-4.8%$344/sqft
    Source: CRMLS #OC20029238 Report a problem
    6/14/2020Pending sale$1,784,900$361/sqft
    Source: Coto de Caza Real Estate #OC20029238 Report a problem
    4/22/2020Price change$1,784,900-2.4%$361/sqft
    Source: Coto de Caza Real Estate #OC20029238 Report a problem
    2/11/2020Listed for sale$1,829,000$370/sqft
    Source: Coto de Caza Real Estate #OC20029238 Report a problem

    Public tax history

    YearProperty taxesTax assessment
    2026-- $3,084,930 +2%
    2025$30,632 +2%$3,024,442 +2%
    2024$30,040 +2.3%$2,965,140 +2%
    2023$29,358 +68.8%$2,907,000 +67.6%
    2022$17,397 +2.8%$1,734,000 +2%
    2021$16,923 -7.8%$1,700,000 -6.8%
    2020$18,362 $1,823,587 +2%
    2019$18,362 +2.4%$1,787,831 +2%
    2018$17,932 +1.6%$1,752,776 +2%
    2017$17,652 $1,718,408 +2%
    2016$17,652 +0.8%$1,684,714 +1.5%
    2015$17,505 +3.7%$1,659,409 +2%
    2014$16,883 $1,626,904 +0.5%
    2013-- $1,619,552 +2%
    2012-- $1,587,797 +2%
    2011-- $1,556,664 +0.8%
    2010-- $1,545,030 -0.2%
    2009-- $1,548,701 +2%
    2008-- $1,518,335 +2%
    2007-- $1,488,564 +2%
    2006-- $1,459,377 +2%
    2005-- $1,430,762 +2%
    2004-- $1,402,708 +1.9%
    2003-- $1,377,000 +2%
    2002-- $1,350,000 +601.4%
    2001$4,055 +40%$192,474 +2%
    2000$2,896 $188,700
    Find assessor info on the county website

    Neighborhood: 92679

    Nearby schools

    GreatSchools rating
    Schools provided by the listing agent
    • Elementary: Wagon Wheel
    • Middle: Las Flores
    • High: Tesoro

    Source: CRMLS. This data may not be complete. We recommend contacting the local school district to confirm school assignments for this home.

    Get a cash offer in 3 minutes
    Find out how much your home could sell for in as little as 3 minutes with a no-obligation cash offer.
    Estimated market value
    $3,868,500
    Get a cash offer in 3 minutes
    Find out how much your home could sell for in as little as 3 minutes with a no-obligation cash offer.
    Estimated market value
    $3,868,500