Well-maintained desirable Bradford home offers solid craftmanship and numerous updates. A classic American Four-Square design welcomes you with a traditional front porch. The main level features a versatile floor plan with an open living room and den combination accented by bay windows and atrium doors leading to a spacious deck. The dining room showcases built-ins, a bay window and direct access to a beautiful sunroom with tile flooring, creating the perfect space to enjoy morning coffee or entertain guests. Upstairs you'll find 3 generously sized bedrooms with custom built-in closets, along with an updated full bath renovated in 2019. 3rd floor provides a fourth bedroom, ideal for a guest room, home office or private retreat. Additional highlights include central air, 1-car garage and several updates: water service line replaced, high-efficiency gas furnace in 2017, and hot water heater in 2019.
Sold for $560,000
$560,000
24 Hawthorne St, Haverhill, MA 01835
4beds
1,729sqft
Single Family Residence
Built in 1900
4,961 Square Feet Lot
$562,100 Zestimate®
$324/sqft
$3,368 Estimated rent
Home value
$562,100
$517,000 - $613,000
$3,368/mo
Zestimate® history
Owner options
List your home for rent
$3,368/mo
Rent Zestimate®
Find your next renter with Zillow Rental Manager. Plus, with online applications, you can quickly screen prospective tenants – for free.
$3,368/mo
Rent Zestimate®
Refinance and save
$3,801/mo
Est. payment
Refinancing to a lower rate could help reduce your monthly payments and save thousands over the life of the loan.
$3,801/mo
Est. payment
Explore your selling options
Work with a Zillow partner agent
Leverage their expertise and Zillow's premium Showcase listings to get your home seen by more buyers.
Get startedList with your own agent
Get your home in front of millions of buyers by listing it on Zillow.
Learn how to do itSell it yourself
Take full control of how buyers see your home on Zillow by listing For Sale by Owner (FSBO).
List your homeWhat's special
Central airSpacious deckTraditional front porchDining room showcases built-insClassic american four-square designCustom built-in closetsBay windows
Zillow last checked:
Listing updated:
Listed by:
Edward Mahoney 508-783-9472,
Diamond Key Real Estate 978-373-6033
Bought with:
Team Lillian Montalto
Lillian Montalto Signature Properties
Source: MLS PIN,MLS#: 73530237
Facts & features
Interior
Bedrooms & bathrooms
- Bedrooms: 4
- Bathrooms: 2
- Full bathrooms: 2
- Main level bathrooms: 1
Primary bedroom
- Features: Closet, Closet/Cabinets - Custom Built
- Level: Second
Bedroom 2
- Features: Closet, Closet/Cabinets - Custom Built
- Level: Second
Bedroom 3
- Features: Closet, Closet/Cabinets - Custom Built
- Level: Second
Bedroom 4
- Features: Skylight
- Level: Third
Primary bathroom
- Features: No
Bathroom 1
- Features: Bathroom - 3/4
- Level: Main,First
Bathroom 2
- Features: Bathroom - Full, Bathroom - With Tub & Shower, Flooring - Laminate
- Level: Second
Dining room
- Features: Window(s) - Bay/Bow/Box, Window(s) - Picture
- Level: Main,First
Kitchen
- Features: Dining Area
- Level: Main,First
Living room
- Features: Window(s) - Bay/Bow/Box, Window(s) - Picture, Open Floorplan, Recessed Lighting
- Level: Main,First
Heating
- Forced Air, Natural Gas
Cooling
- Central Air
Appliances
- Included: Electric Water Heater, Range, Oven, Dishwasher, Refrigerator, Washer, Dryer
Features
- Cathedral Ceiling(s), Coffered Ceiling(s), Open Floorplan, Den, Sun Room, Walk-up Attic
- Flooring: Vinyl, Carpet, Flooring - Stone/Ceramic Tile
- Windows: Bay/Bow/Box, Insulated Windows, Screens
- Basement: Walk-Out Access,Interior Entry,Concrete
- Has fireplace: No
Interior area
- Total structure area: 1,729
- Total interior livable area: 1,729 sqft
- Finished area above ground: 1,729
Property
Parking
- Total spaces: 4
- Parking features: Detached, Off Street
- Garage spaces: 1
- Uncovered spaces: 3
Accessibility
- Accessibility features: No
Features
- Patio & porch: Deck - Exterior, Porch, Deck
- Exterior features: Balcony / Deck, Porch, Deck, Rain Gutters, Screens
Lot
- Size: 4,961 Square Feet
- Features: Cleared, Level
Details
- Parcel number: 1937228
- Zoning: Res
Construction
Type & style
- Home type: SingleFamily
- Architectural style: Other (See Remarks)
- Property subtype: Single Family Residence
Materials
- Frame
- Foundation: Block, Stone
- Roof: Shingle
Condition
- Year built: 1900
Utilities & green energy
- Electric: 200+ Amp Service
- Sewer: Public Sewer
- Water: Public
Community & HOA
Community
- Features: Public Transportation, Shopping, Pool, Highway Access, Private School, Public School, T-Station
HOA
- Has HOA: No
Location
- Region: Haverhill
Financial & listing details
- Price per square foot: $324/sqft
- Tax assessed value: $513,100
- Annual tax amount: $5,495
- Date on market: 9/7/2026
- Road surface type: Paved
Price history
| Date | Event | Price |
|---|---|---|
| 7/30/2026 | Sold | $560,000+2.2%$324/sqft |
Source: MLS PIN #73530237 Report a problem | ||
| 6/26/2026 | Pending sale | $548,000$317/sqft |
Source: MLS PIN #73530237 Report a problem | ||
| 6/15/2026 | Listed for sale | $548,000$317/sqft |
Source: MLS PIN #73530237 Report a problem | ||
| 6/11/2026 | Contingent | $548,000$317/sqft |
Source: MLS PIN #73530237 Report a problem | ||
| 6/4/2026 | Listed for sale | $548,000$317/sqft |
Source: MLS PIN #73530237 Report a problem | ||
Public tax history
| Year | Property taxes | Tax assessment |
|---|---|---|
| 2025 | $5,495 +9.4% | $513,100 +8.7% |
| 2024 | $5,023 +3% | $472,100 +8% |
| 2023 | $4,875 | $437,200 |
| 2022 | $4,875 +7.7% | $437,200 +29.8% |
| 2021 | $4,527 +1.2% | $336,800 +2.4% |
| 2020 | $4,474 -2.5% | $329,000 |
| 2019 | $4,590 +3.4% | $329,000 +5.7% |
| 2018 | $4,441 +5.7% | $311,400 +11.1% |
| 2017 | $4,202 +0.6% | $280,300 +3% |
| 2016 | $4,179 +4.7% | $272,100 +4.6% |
| 2015 | $3,993 +1.2% | $260,100 +6% |
| 2014 | $3,947 +2.8% | $245,300 |
| 2013 | $3,839 +2.2% | $245,300 -3.7% |
| 2012 | $3,758 +2.2% | $254,600 -3.5% |
| 2011 | $3,676 +5.6% | $263,900 -3.3% |
| 2010 | $3,481 +2.6% | $272,800 -7.9% |
| 2009 | $3,393 +3.9% | $296,300 -4.6% |
| 2008 | $3,266 +1.9% | $310,500 |
| 2007 | $3,204 -0.2% | $310,500 +2% |
| 2006 | $3,209 +5.8% | $304,500 +7.6% |
| 2005 | $3,032 +4.5% | $283,100 +26.7% |
| 2004 | $2,901 +3.9% | $223,500 +6.2% |
| 2003 | $2,793 +8.1% | $210,500 +36.4% |
| 2001 | $2,583 +10.4% | $154,300 +9.1% |
| 1999 | $2,339 | $141,400 |
Find assessor info on the county website
Neighborhood: 01835
Nearby homes
- $548,7003 bd2 ba1.5k sqft22 Hawthorne St, Haverhill, MA 01835Off Market
- $519,4003 bd1 ba1.5k sqft32 Hawthorne St, Haverhill, MA 01835Off Market
- $602,3004 bd2 ba1.7k sqft18 Hawthorne St, Haverhill, MA 01835Off Market
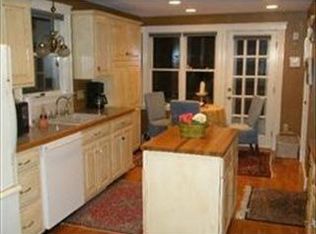
- $546,8003 bd1 ba1.4k sqft29 Hawthorne St, Haverhill, MA 01835Off Market
- $598,4003 bd1 ba1.5k sqft25 Hawthorne St, Haverhill, MA 01835Off Market
- $575,4003 bd2 ba1.4k sqft21 Colby St, Haverhill, MA 01835Off Market
- $614,7003 bd2 ba1.7k sqft25 Colby St, Haverhill, MA 01835Off Market
- $504,7003 bd1 ba1.6k sqft34 Hawthorne St, Haverhill, MA 01835Off Market
Nearby schools
GreatSchools rating
- 5/10Bradford Elementary SchoolGrades: K-4Distance: 0.6 mi
- NAGreenleaf AcademyGrades: 6-12Distance: 0.3 mi
- 4/10Haverhill High SchoolGrades: 9-12Distance: 2.2 mi
Get a cash offer in 3 minutes
Find out how much your home could sell for in as little as 3 minutes with a no-obligation cash offer.
Estimated market value
$562,100
Get a cash offer in 3 minutes
Find out how much your home could sell for in as little as 3 minutes with a no-obligation cash offer.
Estimated market value
$562,100
- Massachusetts
- Essex County
- Haverhill
- 01835
- 24 Hawthorne St
