Skip main navigation
Off market
  • $779,100

    24 Hearthstone Court, Southington, CT 06444

    4beds
    3,258sqft
    Single Family Residence
    Built in 2003
    2.81 Acres Lot
    $779,100 Zestimate®
    $239/sqft
    $4,612 Estimated rent

    Home value

    $779,100

    $709,000 - $857,000

    $4,612/mo

    Zestimate® history
    Loading
    Loading...

    Owner options

    List your home for rent

    $4,612/mo

    Rent Zestimate®

    Find your next renter with Zillow Rental Manager. Plus, with online applications, you can quickly screen prospective tenants – for free.

    Learn more

    $4,612/mo

    Rent Zestimate®

    Refinance and save

    $5,622/mo

    Est. payment

    Refinancing to a lower rate could help reduce your monthly payments and save thousands over the life of the loan.

    See today's rates

    $5,622/mo

    Est. payment

    Explore your selling options

    Work with a Zillow partner agent

    Leverage their expertise and Zillow's premium Showcase listings to get your home seen by more buyers.

    Get started

    List with your own agent

    Get your home in front of millions of buyers by listing it on Zillow.

    Learn how to do it

    Sell it yourself

    Take full control of how buyers see your home on Zillow by listing For Sale by Owner (FSBO).

    List your home

    What's special

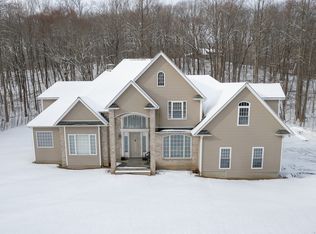
    Pristine beauty comes with this 3200+ sq.ft. Colonial situated on a private 2.8 acre lot at the end of the cul-de-sac offers easy access to highway for commuting and shopping. The professionally landscaped lot with irrigation system offers private rear yard, stone patio and deck leading to a hot tub to enjoy the peaceful built-in cascading stone waterfall. Enter into a spacious 2 story foyer with turned staircase to the 2nd floor. The main level with 9' ceilings offers open concept living including office with built-ins, gas fireplace and french doors; family room with 2nd gas fireplace offers 3 palladium windows overlooking your gorgeous backyard; opens to a warm & welcoming kitchen with stainless appliances, center isle 2 tiered breakfast bar, granite counters & large breakfast area; formal dining room features picture framing accents and hardwood flooring; spacious mud room entry from garage features extra cabinetry and built in bench making the perfect drop zone for backpacks as well as laundry area. 2nd staircase to the 2nd floor takes you to a fabulous Great Room with full wall of built-ins, cathedral ceiling with ceiling fan, its own ductless heating/cooing system, wet bar, surround sound speakers & cherry finished hardwood floors. Master bedroom suite with tray ceiling, a 3rd gas fireplace, walk-in closet & full bath with whirlpool tub and tile shower allowing you the perfect ending to a stressful day. 3 additional ample sized bedrooms complete the 2nd floor. Mechanicals include multi-zone heating and air conditioning, whole house generator, security system, custom blinds, 6 zone sound system, central vacuum, propane tank is 1000 gallons and owned not rented, 16x14 shed with electricity and full garage door. This home seasoned with love and care can now be yours!

    This property is off market, which means it's not currently listed for sale or rent on Zillow. This may be different from what's available on other websites or public sources.

    Zillow last checked:

    Listing updated:

    Listed by:

    Carrie Korenkiewicz 860-276-5802,

    Berkshire Hathaway NE Prop. 860-621-6821

    Bought with:

    Sandra Fehrs, RES.0795719

    Calcagni Real Estate

    Source: Smart MLS,MLS#: 170324422MLS Logo

    Facts & features

    Interior

    Bedrooms & bathrooms
    • Bedrooms: 4
    • Bathrooms: 3
    • Full bathrooms: 2
    • 1/2 bathrooms: 1
    Primary bedroom
    • Features: Full Bath, Gas Log Fireplace, Palladian Window(s), Tile Floor, Walk-In Closet(s), Whirlpool Tub
    • Level: Upper
    • Area: 252 Square Feet
    • Dimensions: 14 x 18
    Bedroom
    • Features: Wall/Wall Carpet
    • Level: Upper
    • Area: 182 Square Feet
    • Dimensions: 13 x 14
    Bedroom
    • Features: Wall/Wall Carpet
    • Level: Upper
    • Area: 143 Square Feet
    • Dimensions: 11 x 13
    Bedroom
    • Features: Wall/Wall Carpet
    • Level: Upper
    • Area: 144 Square Feet
    • Dimensions: 9 x 16
    Dining room
    • Features: High Ceilings, Hardwood Floor
    • Level: Main
    • Area: 182 Square Feet
    • Dimensions: 13 x 14
    Family room
    • Features: High Ceilings, Gas Log Fireplace, Palladian Window(s), Wall/Wall Carpet
    • Level: Main
    • Area: 221 Square Feet
    • Dimensions: 13 x 17
    Great room
    • Features: Built-in Features, Ceiling Fan(s), Granite Counters, Hardwood Floor, Wet Bar
    • Level: Upper
    • Area: 399 Square Feet
    • Dimensions: 19 x 21
    Kitchen
    • Features: High Ceilings, Breakfast Bar, Granite Counters, Hardwood Floor, Kitchen Island, Pantry
    • Level: Main
    • Area: 408 Square Feet
    • Dimensions: 17 x 24
    Office
    • Features: High Ceilings, Built-in Features, French Doors, Gas Log Fireplace, Hardwood Floor
    • Level: Main
    • Area: 196 Square Feet
    • Dimensions: 14 x 14
    Other
    • Features: High Ceilings, Built-in Features, Palladian Window(s), Tile Floor
    • Level: Main
    • Area: 140 Square Feet
    • Dimensions: 10 x 14
    Heating
    • Baseboard, Propane
    Cooling
    • Central Air
    Appliances
    • Included: Oven/Range, Microwave, Refrigerator, Dishwasher, Disposal, Wine Cooler, Water Heater
    • Laundry: Main Level, Mud Room
    Features
    • Sound System, Wired for Data, Central Vacuum, Open Floorplan, Entrance Foyer
    • Windows: Thermopane Windows
    • Basement: Full
    • Attic: Access Via Hatch
    • Number of fireplaces: 3
    Interior area
    • Total structure area: 3,258
    • Total interior livable area: 3,258 sqft
    • Finished area above ground: 3,258

    Property

    Parking
    • Total spaces: 2
    • Parking features: Attached, Garage Door Opener, Paved, Asphalt
    • Attached garage spaces: 2
    • Has uncovered spaces: Yes
    Features
    • Patio & porch: Deck, Patio
    • Exterior features: Underground Sprinkler
    Lot
    • Size: 2.81 Acres
    • Features: Cul-De-Sac, Few Trees, Sloped, Landscaped
    Details
    • Additional structures: Shed(s)
    • Parcel number: 2442185
    • Zoning: R-80
    • Other equipment: Generator

    Construction

    Type & style
    • Home type: SingleFamily
    • Architectural style: Colonial
    • Property subtype: Single Family Residence
    Materials
    • Vinyl Siding
    • Foundation: Concrete Perimeter
    • Roof: Asphalt
    Condition
    • New construction: No
    • Year built: 2003

    Utilities & green energy

    • Sewer: Septic Tank
    • Water: Well
    • Utilities for property: Underground Utilities
    Green energy
    • Energy efficient items: Windows

    Community & HOA

    Community
    • Features: Golf, Library, Medical Facilities, Park, Playground, Pool, Public Rec Facilities, Shopping/Mall
    • Security: Security System
    • Subdivision: Marion
    HOA
    • Has HOA: No
    • Amenities included: None
    Location
    • Region: Marion

    Financial & listing details

    • Price per square foot: $239/sqft
    • Tax assessed value: $363,570
    • Annual tax amount: $11,136
    • Date on market: 5/30/2023

    Price history

    DateEventPrice
    10/23/2020Sold$540,000$166/sqft
    Source: Smart MLS #170324422 Report a problem

    Public tax history

    Tax history is unavailable.

    Neighborhood: 06444

    Nearby schools

    GreatSchools rating
    Schools provided by the listing agent
    • Elementary: William M. Strong
    • Middle: John F. Kennedy Middle School
    • High: Southington

    Source: Smart MLS. This data may not be complete. We recommend contacting the local school district to confirm school assignments for this home.

    Get pre-qualified for a loan
    At Zillow Home Loans, we can pre-qualify you in as little as 5 minutes with no impact to your credit score.

    An equal housing lender. NMLS #10287.

    Sell for more on Zillow
    Get a Zillow Showcase℠ listing at no additional cost and you could sell for .
    $779,100
    2% more
    +$15,582
    With Zillow Showcase(estimated)
    $794,682