Skip main navigation
Closed
  • $2,275,000

    24 Hearthstone Dr, Asheville, NC 28803

    4beds
    5,582sqft
    Single Family Residence
    Built in 2001
    1.26 Acres Lot
    $2,249,000 Zestimate®
    $408/sqft
    $5,510 Estimated rent

    Home value

    $2,249,000

    $2.07M - $2.45M

    $5,510/mo

    Zestimate® history
    Loading
    Loading...

    Owner options

    List your home for rent

    $5,510/mo

    Rent Zestimate®

    Find your next renter with Zillow Rental Manager. Plus, with online applications, you can quickly screen prospective tenants – for free.

    Learn more

    $5,510/mo

    Rent Zestimate®

    Refinance and save

    $13,403/mo

    Est. payment

    Refinancing to a lower rate could help reduce your monthly payments and save thousands over the life of the loan.

    See today's rates

    $13,403/mo

    Est. payment

    Explore your selling options

    Work with a Zillow partner agent

    Leverage their expertise and Zillow's premium Showcase listings to get your home seen by more buyers.

    Get started

    List with your own agent

    Get your home in front of millions of buyers by listing it on Zillow.

    Learn how to do it

    Sell it yourself

    Take full control of how buyers see your home on Zillow by listing For Sale by Owner (FSBO).

    List your home

    What's special

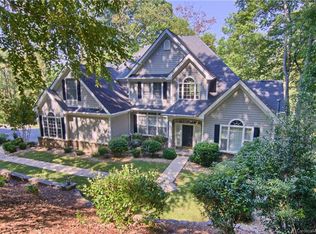
    24 Hearthstone is a work of art in gated Poplar Ridge, completely renovated, boasting contemporary design without compromising functionality and livability. Inspirational architectural elements surround you from every corner with a stunning staircase welcoming you into the home, built-ins and coffered ceilings in the great room. The stunning gourmet kitchen is outfitted with sleek cabinetry, three dishwashers and a Sub-Zero refrigerator. Newly added large windows bring the outdoors in, flooding the home with sunlight. The second level offers a primary suite that is a sanctuary, with two seating nooks one with a fireplace and the other with walls of windows overlooking the mountains, and two separate walk-in closets that connect to a designer bath with two water closets. Also found on this level are two bedrooms with a shared bath. The basement level offers a home theater with surround sound, family room with a wetbar, flex room with a bath and access to the fully fenced backyard.

    Zillow last checked:

    Listing updated:

    Listed by:

    Marilyn Wright 828-279-3980,

    Premier Sotheby’s International Realty

    Bought with:

    Viv Snyder

    Howard Hanna Beverly-Hanks Asheville-Biltmore Park

    Source: Canopy MLS as distributed by MLS GRID,MLS#: 4118635MLS Logo

    Facts & features

    Interior

    Bedrooms & bathrooms
    • Bedrooms: 4
    • Bathrooms: 5
    • Full bathrooms: 4
    • 1/2 bathrooms: 1
    • Main level bedrooms: 1
    Primary bedroom
    • Level: Upper
    Bedroom s
    • Level: Main
    Bedroom s
    • Level: Upper
    Bedroom s
    • Level: Upper
    Bathroom full
    • Level: Main
    Bathroom half
    • Level: Main
    Bathroom full
    • Level: Upper
    Bathroom full
    • Level: Upper
    Bar entertainment
    • Level: Basement
    Other
    • Level: Basement
    Breakfast
    • Level: Main
    Den
    • Level: Main
    Dining room
    • Level: Main
    Family room
    • Level: Basement
    Other
    • Level: Main
    Kitchen
    • Level: Main
    Laundry
    • Level: Upper
    Media room
    • Level: Basement
    Heating
    • Heat Pump, Propane, Radiant Floor, Zoned
    Cooling
    • Central Air, Heat Pump, Zoned
    Appliances
    • Included: Bar Fridge, Dishwasher, Disposal, Exhaust Hood, Gas Range, Microwave, Refrigerator, Tankless Water Heater, Washer/Dryer
    • Laundry: Laundry Room, Upper Level
    Features
    • Breakfast Bar, Built-in Features, Kitchen Island, Open Floorplan, Pantry, Walk-In Closet(s), Wet Bar
    • Flooring: Carpet, Tile, Wood
    • Doors: French Doors
    • Windows: Insulated Windows
    • Basement: Exterior Entry,Interior Entry
    • Fireplace features: Great Room, Primary Bedroom, Propane
    Interior area
    • Total structure area: 3,918
    • Total interior livable area: 5,582 sqft
    • Finished area above ground: 3,918
    • Finished area below ground: 1,664

    Property

    Parking
    • Total spaces: 3
    • Parking features: Attached Garage, Garage Faces Side, Garage on Main Level
    • Attached garage spaces: 3
    Features
    • Levels: Two
    • Stories: 2
    • Patio & porch: Deck, Rear Porch, Screened
    • Fencing: Back Yard,Partial
    • Has view: Yes
    • View description: Mountain(s)
    Lot
    • Size: 1.26 Acres
    • Features: Sloped, Wooded, Views
    Details
    • Parcel number: 966528364100000
    • Zoning: R-LD
    • Special conditions: Standard
    • Other equipment: Generator, Surround Sound

    Construction

    Type & style
    • Home type: SingleFamily
    • Architectural style: Transitional
    • Property subtype: Single Family Residence
    Materials
    • Brick Full
    • Foundation: Other - See Remarks
    • Roof: Shingle
    Condition
    • New construction: No
    • Year built: 2001

    Utilities & green energy

    • Sewer: Septic Installed
    • Water: City
    • Utilities for property: Propane, Underground Power Lines, Underground Utilities

    Community & HOA

    Community
    • Features: Gated, Playground, Recreation Area
    • Security: Security System
    • Subdivision: Poplar Ridge
    HOA
    • Has HOA: Yes
    • HOA fee: $314 monthly
    • HOA name: RNP Property Managers
    • HOA phone: 828-699-7011
    Location
    • Region: Asheville

    Financial & listing details

    • Price per square foot: $408/sqft
    • Tax assessed value: $1,016,500
    • Annual tax amount: $6,552
    • Date on market: 4/4/2024
    • Cumulative days on market: 83 days
    • Listing terms: Cash,Conventional
    • Road surface type: Concrete, Paved

    Price history

    DateEventPrice
    8/14/2024Sold$2,275,000-8.1%$408/sqft
    Source: Canopy MLS as distributed by MLS GRID #4118635 Report a problem
    7/29/2024Pending sale$2,475,000$443/sqft
    Source: Canopy MLS as distributed by MLS GRID #4118635 Report a problem
    5/21/2024Price change$2,475,000-4.4%$443/sqft
    Source: Canopy MLS as distributed by MLS GRID #4118635 Report a problem
    4/4/2024Listed for sale$2,590,000+78.6%$464/sqft
    Source: Canopy MLS as distributed by MLS GRID #4118635 Report a problem
    6/6/2022Sold$1,450,000-2.7%$260/sqft
    Source: Canopy MLS as distributed by MLS GRID #3807383 Report a problem
    4/21/2022Pending sale$1,490,000$267/sqft
    Source: Beverly-Hanks & Associates, Inc. #3807383 Report a problem
    4/20/2022Contingent$1,490,000$267/sqft
    Source: Canopy MLS as distributed by MLS GRID #3807383 Report a problem
    12/1/2021Listed for sale$1,490,000+161.4%$267/sqft
    Source: Canopy MLS as distributed by MLS GRID #3807383 Report a problem
    10/15/2001Sold$570,000+874.4%$102/sqft
    Source: Public Record Report a problem
    11/6/2000Sold$58,500$10/sqft
    Source: Public Record Report a problem

    Public tax history

    YearProperty taxesTax assessment
    2025$6,552 +4.7%$1,016,500
    2024$6,258 +3.3%$1,016,500
    2023$6,058 +37.8%$1,016,500 +35.5%
    2022$4,396 $750,200
    2021$4,396 -0.5%$750,200 +7%
    2020$4,419 $701,400
    2019$4,419 $701,400
    2018$4,419 $701,400 +12.7%
    2017$4,419 $622,100
    2016$4,419 +2.2%$622,100
    2015$4,324 $622,100
    2014$4,324 $622,100
    2013-- $622,100 -13.4%
    2012-- $718,500 +1.4%
    2011-- $708,900
    2010-- $708,900
    2009-- $708,900
    2007-- $708,900
    2006-- $708,900 +20.5%
    2005-- $588,500
    2004-- $588,500
    2003-- $588,500
    Find assessor info on the county website

    Neighborhood: 28803

    Nearby schools

    GreatSchools rating
    Schools provided by the listing agent
    • Elementary: Glen Arden/Koontz
    • Middle: Cane Creek
    • High: T.C. Roberson

    Source: Canopy MLS as distributed by MLS GRID. This data may not be complete. We recommend contacting the local school district to confirm school assignments for this home.

    Get a cash offer in 3 minutes
    Find out how much your home could sell for in as little as 3 minutes with a no-obligation cash offer.
    Estimated market value
    $2,249,000
    Get a cash offer in 3 minutes
    Find out how much your home could sell for in as little as 3 minutes with a no-obligation cash offer.
    Estimated market value
    $2,249,000