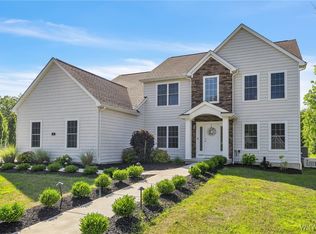
Exceptional Custom Home with Every Upgrade! Built in 2014, this stunning custom-designed residence offers an impressive blend of luxury and functionality. The spacious and welcoming foyer opens to a formal dining room and a versatile living room or office featuring a cozy fireplace. Throughout the main level, you'll find rich hickory hardwood floors, elegant curved archways, 9-foot ceilings, and detailed custom trim and moldings. The gourmet kitchen is a showstopper, boasting cherry cabinetry, granite countertops, a huge center island, high-end Thermador stainless appliances, 6 burner stove, a butler’s pantry w/wine cooler, a walk-in pantry, and a charming morning room. The expansive Great Room features a second fireplace, built-in shelving and floor-to-ceiling windows overlooking the serene, wooded backyard. A side load garage with 2 Electric Car charging stations, leads to a thoughtfully designed mudroom with additional built-ins. Upstairs, you'll find four generously sized bedrooms, each with Custom Closets, and a convenient second-floor laundry room! The luxurious primary suite includes a tray ceiling, two walk-in closets, a spa-like bathroom with a walk-in shower and a Jacuzzi tub. The stunningly finished daylight basement adds even more living space, complete with egress window, a third fireplace with stone surround, built-in cabinetry and a full bathroom! The backyard offers both a covered (with lighting) and open porch for all your entertaining. Additional highlights include a whole-house generator (2018), 2nd furnace (2022), Central Air, Amish-built shed, central vacuum system, Leaf Filter gutter guards, wired for outdoor speaker system and a security system. This home truly has it all—every detail meticulously crafted. SHOWINGS BEGIN AT THE OPEN HOUSE ON SATURDAY, 8/2, FROM 1-3 PM. Don’t miss the opportunity to make this exceptional property yours!
Closed
$975,000
24 Hearthstone Ter, Orchard Park, NY 14127
4beds
4,121sqft
Single Family Residence
Built in 2014
0.63 Acres Lot
$1,013,100 Zestimate®
$237/sqft
$7,289 Estimated rent
Home value
$1,013,100
$942,000 - $1.08M
$7,289/mo
Zestimate® history
Owner options
List your home for rent
$7,289/mo
Rent Zestimate®
Find your next renter with Zillow Rental Manager. Plus, with online applications, you can quickly screen prospective tenants – for free.
$7,289/mo
Rent Zestimate®
Refinance and save
$6,758/mo
Est. payment
Refinancing to a lower rate could help reduce your monthly payments and save thousands over the life of the loan.
$6,758/mo
Est. payment
Explore your selling options
Work with a Zillow partner agent
Leverage their expertise and Zillow's premium Showcase listings to get your home seen by more buyers.
Get startedList with your own agent
Get your home in front of millions of buyers by listing it on Zillow.
Learn how to do itSell it yourself
Take full control of how buyers see your home on Zillow by listing For Sale by Owner (FSBO).
List your homeWhat's special
Cozy fireplaceFloor-to-ceiling windowsSerene wooded backyardGenerously sized bedroomsSpa-like bathroomExpansive great roomStunningly finished daylight basement
Zillow last checked:
Listing updated:
Listed by:
Mary A Blum-Schuler 716-867-7539,
Howard Hanna WNY Inc.
Bought with:
Kelly P Parker, 10401380562
Realty ONE Group Empower
Source: NYSAMLSs,MLS#: B1625612 Originating MLS: Buffalo
Originating MLS: BuffaloFacts & features
Interior
Bedrooms & bathrooms
- Bedrooms: 4
- Bathrooms: 4
- Full bathrooms: 3
- 1/2 bathrooms: 1
- Main level bathrooms: 1
Bedroom 1
- Level: Second
- Dimensions: 18.00 x 14.00
Bedroom 2
- Level: Second
- Dimensions: 14.00 x 12.00
Bedroom 3
- Level: Second
- Dimensions: 13.00 x 12.00
Bedroom 4
- Level: Second
- Dimensions: 13.00 x 12.00
Dining room
- Level: First
- Dimensions: 12.00 x 12.00
Great room
- Level: First
- Dimensions: 18.00 x 17.00
Kitchen
- Level: First
- Dimensions: 21.00 x 17.00
Other
- Level: First
- Dimensions: 16.00 x 9.00
Other
- Level: First
- Dimensions: 14.00 x 13.00
Other
- Level: First
- Dimensions: 12.00 x 12.00
Heating
- Gas, Forced Air, Multiple Heating Units
Cooling
- Central Air
Appliances
- Included: Built-In Range, Built-In Oven, Convection Oven, Dryer, Dishwasher, Gas Cooktop, Disposal, Gas Water Heater, Refrigerator, Wine Cooler, Washer
- Laundry: Upper Level
Features
- Central Vacuum, Den, Entrance Foyer, Eat-in Kitchen, Separate/Formal Living Room, Granite Counters, Great Room, Home Office, Kitchen Island, Sliding Glass Door(s), Walk-In Pantry, Air Filtration, Bath in Primary Bedroom
- Flooring: Carpet, Ceramic Tile, Hardwood, Varies
- Doors: Sliding Doors
- Windows: Leaded Glass
- Basement: Egress Windows,Full,Finished,Sump Pump
- Number of fireplaces: 3
Interior area
- Total structure area: 4,121
- Total interior livable area: 4,121 sqft
- Finished area below ground: 872
Property
Parking
- Total spaces: 2.5
- Parking features: Attached, Electricity, Electric Vehicle Charging Station(s), Garage, Garage Door Opener
- Attached garage spaces: 2.5
Features
- Levels: Two
- Stories: 2
- Patio & porch: Covered, Open, Patio, Porch
- Exterior features: Blacktop Driveway, Play Structure, Patio
Lot
- Size: 0.63 Acres
- Dimensions: 126 x 236
- Features: Rectangular, Rectangular Lot, Residential Lot, Wooded
Details
- Additional structures: Shed(s), Storage
- Parcel number: 1460891860900001003000
- Special conditions: Standard
- Other equipment: Generator
Construction
Type & style
- Home type: SingleFamily
- Architectural style: Colonial
- Property subtype: Single Family Residence
Materials
- Stone, Vinyl Siding, Copper Plumbing
- Foundation: Poured
- Roof: Asphalt
Condition
- Resale
- Year built: 2014
Details
- Builder model: Tucker
Utilities & green energy
- Electric: Circuit Breakers
- Sewer: Connected
- Water: Connected, Public
- Utilities for property: Cable Available, Electricity Connected, High Speed Internet Available, Sewer Connected, Water Connected
Community & HOA
Community
- Security: Security System Owned
- Subdivision: Eagle Heights
Location
- Region: Orchard Park
Financial & listing details
- Price per square foot: $237/sqft
- Tax assessed value: $314,300
- Annual tax amount: $19,984
- Date on market: 7/31/2025
- Cumulative days on market: 11 days
- Listing terms: Cash,Conventional,FHA,VA Loan
Price history
| Date | Event | Price |
|---|---|---|
| 10/9/2025 | Sold | $975,000+2.6%$237/sqft |
Source:  NYSAMLSs #B1625612 Report a problem NYSAMLSs #B1625612 Report a problem | ||
| 8/11/2025 | Pending sale | $949,900$231/sqft |
Source: NYSAMLSs #B1625612 Report a problem | ||
| 7/31/2025 | Listed for sale | $949,900+42.8%$231/sqft |
Source: NYSAMLSs #B1625612 Report a problem | ||
| 8/12/2020 | Sold | $665,000-2.1%$161/sqft |
Source: NYSAMLSs #B1253191 Report a problem | ||
| 6/12/2020 | Pending sale | $679,000$165/sqft |
Source: HUNT Real Estate #B1253191 Report a problem | ||
| 2/25/2020 | Listed for sale | $679,000+16.6%$165/sqft |
Source: Hunt Real Estate ERA #B1253191 Report a problem | ||
| 12/21/2016 | Sold | $582,500-2.8%$141/sqft |
Source: Public Record Report a problem | ||
| 9/12/2016 | Pending sale | $599,000$145/sqft |
Source: REALTY USA WNY INC #B500041 Report a problem | ||
| 6/11/2016 | Price change | $599,000-1.6%$145/sqft |
Source: RealtyUSA #B500041 Report a problem | ||
| 5/19/2016 | Price change | $609,000-1.8%$148/sqft |
Source: RealtyUSA #B500041 Report a problem | ||
| 1/4/2016 | Price change | $619,900-4.6%$150/sqft |
Source: Thomas J. Johnson Realty, LLC #B486011 Report a problem | ||
| 10/17/2015 | Price change | $649,900-3.8%$158/sqft |
Source: Thomas J. Johnson Realty, LLC #B486011 Report a problem | ||
| 9/28/2015 | Price change | $675,900-0.5%$164/sqft |
Source: Thomas J. Johnson Realty, LLC #B486011 Report a problem | ||
| 7/12/2015 | Price change | $679,000-2.9%$165/sqft |
Source: New York State Realty LLC #B471079 Report a problem | ||
| 4/2/2015 | Listed for sale | $699,000+553.3%$170/sqft |
Source: New York State Realty #B471079 Report a problem | ||
| 5/20/2014 | Sold | $107,000$26/sqft |
Source: Public Record Report a problem | ||
Public tax history
| Year | Property taxes | Tax assessment |
|---|---|---|
| 2025 | -- | $314,300 |
| 2024 | -- | $314,300 |
| 2023 | -- | $314,300 |
| 2022 | -- | $314,300 |
| 2021 | -- | $314,300 |
| 2020 | -- | $314,300 |
| 2019 | -- | $314,300 -2.9% |
| 2018 | -- | $323,675 |
| 2017 | $27,562 +66.2% | $323,675 |
| 2016 | $16,588 | $323,675 +10.7% |
| 2015 | -- | $292,400 +542.6% |
| 2014 | -- | $45,500 |
| 2013 | -- | $45,500 |
| 2012 | -- | $45,500 |
| 2011 | -- | $45,500 |
| 2010 | -- | $45,500 |
| 2009 | -- | $45,500 +2175% |
| 2008 | -- | $2,000 |
| 2007 | -- | $2,000 |
| 2006 | -- | $2,000 |
| 2005 | -- | $2,000 |
| 2004 | -- | $2,000 |
Find assessor info on the county website
Neighborhood: 14127
Nearby homes
- $1,007,7004 bd4 ba3.4k sqft22 Hearthstone Ter, Orchard Park, NY 14127Off Market
- $730,0004 bd3 ba2.8k sqft26 Hearthstone Ter, Orchard Park, NY 14127Sold
- $792,8004 bd3 ba2.4k sqft24 Redbrick Rd, Orchard Park, NY 14127Off Market
- $994,6004 bd4 ba3.3k sqft20 Hearthstone Ter, Orchard Park, NY 14127Off Market

- $978,7005 bd3 ba3.5k sqft22 Redbrick Rd, Orchard Park, NY 14127Off Market
- $712,5003 bd2 ba2.1k sqft27 Hearthstone Ter, Orchard Park, NY 14127Off Market
- $1,015,5004 bd2 ba3.3k sqft25 Hearthstone Ter, Orchard Park, NY 14127Off Market
- $1,048,2004 bd2 ba2k sqft18 Hearthstone Ter, Orchard Park, NY 14127Off Market
Nearby schools
GreatSchools rating
- 6/10Ellicott Road Elementary SchoolGrades: PK-5Distance: 2.1 mi
- 6/10Orchard Park Middle SchoolGrades: 6-8Distance: 3 mi
- 10/10Orchard Park High SchoolGrades: 9-12Distance: 2.8 mi
Schools provided by the listing agent
- Elementary: Ellicott Road Elementary
- Middle: Orchard Park Middle
- High: Orchard Park High
- District: Orchard Park
Source: NYSAMLSs. This data may not be complete. We recommend contacting the local school district to confirm school assignments for this home.
Sell for more on Zillow
Get a Zillow Showcase℠ listing at no additional cost and you could sell for .
$1,013,100
2% more
+$20,262
With Zillow Showcase(estimated)
$1,033,362
- New York
- Erie County
- Orchard Park
- 14127
- 24 Hearthstone Ter
Nearby cities
Nearby zip codes
Other Orchard Park Topics
