Skip main navigation
Sold for $600,000
  • $600,000

    24 Heath Dr, Neptune, NJ 07753

    4beds
    1,868sqft
    Single Family Residence
    Built in 1960
    0.39 Acres Lot
    $691,300 Zestimate®
    $321/sqft
    $4,272 Estimated rent

    Home value

    $691,300

    $657,000 - $726,000

    $4,272/mo

    Zestimate® history
    Loading
    Loading...

    Owner options

    List your home for rent

    $4,272/mo

    Rent Zestimate®

    Find your next renter with Zillow Rental Manager. Plus, with online applications, you can quickly screen prospective tenants – for free.

    Learn more

    $4,272/mo

    Rent Zestimate®

    Refinance and save

    $4,013/mo

    Est. payment

    Refinancing to a lower rate could help reduce your monthly payments and save thousands over the life of the loan.

    See today's rates

    $4,013/mo

    Est. payment

    Explore your selling options

    Work with a Zillow partner agent

    Leverage their expertise and Zillow's premium Showcase listings to get your home seen by more buyers.

    Get started

    List with your own agent

    Get your home in front of millions of buyers by listing it on Zillow.

    Learn how to do it

    Sell it yourself

    Take full control of how buyers see your home on Zillow by listing For Sale by Owner (FSBO).

    List your home

    What's special

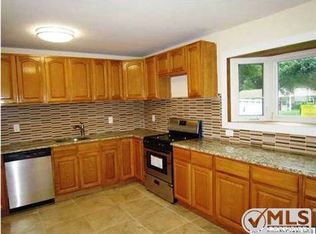
    Welcome to this well maintained split-level nestled on a quiet cul-de-sac. Boasting 4 Beds & 2 full baths, this home offers both comfort & style. As you step inside the foyer, you're greeted by tiled flooring & large closet leading you to formal Living Room showcasing crown molding, lighted ceiling fan, recessed lights, bow window, a cozy brick wood-burning fireplace & gleaming hardwood floors . The adjacent Dining Room, open to the kitchen, features hardwood floors, crown molding & picture window offering beautiful views of the backyard. The kitchen, recently updated, boasts tile backsplash, and LPV flooring. Granite countertops adorn the breakfast bar, SS appliances including a microwave, stove, refrigerator, & dishwasher complete the modern amenities. Kitchen applcs w/exception of DW are 1 year old. A window overlooking the backyard adds a delightful touch. Three spacious Bedrooms upstairs to include primary all with hardwood floors, ceiling fans & spacious closet space. Downstairs is a spacious Bedroom and full bath w/ tiled floors & walls, window, & shower stall w/ double showerhead & clear glass doors. French doors leading to the bar room featuring cherrywood dry bar is adorned w/ tile floors, granite countertops & mini fridge, is perfect for entertaining. Step down to the spacious family room featuring laminate flooring, an electric fireplace & sliders leading to the backyard oasis. Fully fenced entertaining backyard boasts a spacious paver patio w/awning, gas fire pit, outdoor lighting, & gazebo equipped w/ a fan & roller shades offering privacy. Large covered Tiki Bar w/electric providing hours of backyard fun. The large garage & 4-car driveway offer ample parking space. Finished basement provides additional space, including flex room, a laundry area w/ front loading W/D 3 years old & plenty of storage. With its blend of modern updates & cozy charm, this home offers a perfect retreat for comfortable living & entertaining. Close to shopping, restaurants, all major roadways, 3 miles to train station, 4 miles to the beach - just in time for summer!

    Zillow last checked:

    Listing updated:

    Listed by:

    SUSAN MARCRIE,

    RE/MAX INNOVATION 732-298-6006

    Source: All Jersey MLS,MLS#: 2410964RMLS Logo

    Facts & features

    Interior

    Bedrooms & bathrooms
    • Bedrooms: 4
    • Bathrooms: 2
    • Full bathrooms: 2
    Bathroom
    • Features: Jacuzzi-Type, Tub Shower, Stall Shower
    Dining room
    • Features: Formal Dining Room
    Kitchen
    • Features: Granite/Corian Countertops, Breakfast Bar, Eat-in Kitchen
    Basement
    • Area: 0
    Heating
    • Forced Air
    Cooling
    • Central Air, Ceiling Fan(s)
    Appliances
    • Included: Dishwasher, Dryer, Gas Range/Oven, Microwave, Refrigerator, Washer, Gas Water Heater
    Features
    • Dry Bar, Security System, 1 Bedroom, Bath Full, Other Room(s), Family Room, Entrance Foyer, Kitchen, Living Room, Dining Room, 3 Bedrooms
    • Flooring: Carpet, Ceramic Tile, Vinyl-Linoleum, Wood
    • Basement: Partial, Partially Finished, Other Room(s), Storage Space, Interior Entry, Utility Room, Laundry Facilities
    • Number of fireplaces: 2
    • Fireplace features: See Remarks, Wood Burning
    Interior area
    • Total structure area: 1,868
    • Total interior livable area: 1,868 sqft

    Property

    Parking
    • Total spaces: 1
    • Parking features: Concrete, 2 Car Width, Garage, Attached, Driveway
    • Attached garage spaces: 1
    • Has uncovered spaces: Yes
    Accessibility
    • Accessibility features: Stall Shower
    Features
    • Levels: Three Or More, Multi/Split
    • Stories: 3
    • Patio & porch: Porch, Patio
    • Exterior features: Open Porch(es), Curbs, Patio, Sidewalk, Fencing/Wall, Storage Shed, Yard
    • Has spa: Yes
    • Spa features: Bath
    • Fencing: Fencing/Wall
    Lot
    • Size: 0.39 Acres
    • Dimensions: 160.00 x 0.00
    • Features: Near Shopping, Cul-De-Sac, Level, Near Public Transit
    Details
    • Additional structures: Shed(s)
    • Parcel number: 3502603000000041
    • Zoning: R10

    Construction

    Type & style
    • Home type: SingleFamily
    • Architectural style: Split Level
    • Property subtype: Single Family Residence
    Materials
    • Roof: Asphalt
    Condition
    • Year built: 1960

    Utilities & green energy

    • Gas: Natural Gas
    • Sewer: Sewer Charge, Public Sewer
    • Water: Public
    • Utilities for property: Underground Utilities, Electricity Connected, Natural Gas Connected

    Community & neighborhood

    Security
    • Security features: Security System
    Community
    • Community features: Curbs, Sidewalks
    Location
    • Region: Neptune

    Other

    Other facts
    • Ownership: Fee Simple

    Price history

    DateEventPrice
    7/17/2024Sold$600,000+1.9%$321/sqft
    Source: All Jersey MLS #2410964R Report a problem
    5/9/2024Contingent$589,000$315/sqft
    Source: All Jersey MLS #2410964R Report a problem
    5/9/2024Pending sale$589,000$315/sqft
    Source: MoreMLS #22411424 Report a problem
    4/25/2024Listed for sale$589,000-5.8%$315/sqft
    Source: MoreMLS #22411424 Report a problem
    4/5/2024Listing removed--
    Source: Owner Report a problem
    3/30/2024Listed for sale$625,000+141.3%$335/sqft
    Source: Owner Report a problem
    2/13/2003Sold$259,000+115.8%$139/sqft
    Source: Public Record Report a problem
    11/12/1993Sold$120,000$64/sqft
    Source: Public Record Report a problem

    Public tax history

    YearProperty taxesTax assessment
    2025$10,545 +18.3%$628,400 +18.3%
    2024$8,910 +10.2%$531,000 +18.6%
    2023$8,084 +6.8%$447,600 +13.1%
    2022$7,572 +1.2%$395,600 +11.8%
    2021$7,480 +19.8%$354,000 +17.3%
    2020$6,244 -2.8%$301,900 +3.7%
    2019$6,421 +0.1%$291,100 -1.6%
    2018$6,416 -2.3%$295,900 +4.2%
    2017$6,569 +5.4%$284,000 -2.1%
    2016$6,231 -8.8%$290,000 +3.6%
    2015$6,835 +7.5%$279,800 +10.9%
    2013$6,360 $252,300

    Find assessor info on the county website

    Neighborhood: 07753

    Nearby schools

    GreatSchools rating
    Get a cash offer in 3 minutes
    Find out how much your home could sell for in as little as 3 minutes with a no-obligation cash offer.
    Estimated market value
    $691,300
    Get a cash offer in 3 minutes
    Find out how much your home could sell for in as little as 3 minutes with a no-obligation cash offer.
    Estimated market value
    $691,300