Skip main navigation
Sold for $500,000
  • $500,000

    24 Heather Lane, Granby, CT 06060

    3beds
    3,332sqft
    Single Family Residence
    Built in 1987
    1.04 Acres Lot
    $549,100 Zestimate®
    $150/sqft
    $4,148 Estimated rent

    Home value

    $549,100

    $494,000 - $610,000

    $4,148/mo

    Zestimate® history
    Loading
    Loading...

    Owner options

    List your home for rent

    $4,148/mo

    Rent Zestimate®

    Find your next renter with Zillow Rental Manager. Plus, with online applications, you can quickly screen prospective tenants – for free.

    Learn more

    $4,148/mo

    Rent Zestimate®

    Refinance and save

    $3,596/mo

    Est. payment

    Refinancing to a lower rate could help reduce your monthly payments and save thousands over the life of the loan.

    See today's rates

    $3,596/mo

    Est. payment

    Explore your selling options

    Work with a Zillow partner agent

    Leverage their expertise and Zillow's premium Showcase listings to get your home seen by more buyers.

    Get started

    List with your own agent

    Get your home in front of millions of buyers by listing it on Zillow.

    Learn how to do it

    Sell it yourself

    Take full control of how buyers see your home on Zillow by listing For Sale by Owner (FSBO).

    List your home

    What's special

    Gas fireplaceGarden areaImpressive two-story windowsNew balcony railingsAbove-ground poolNew fencingWalk-in closet
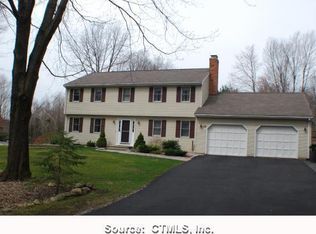
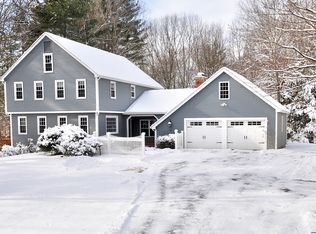
    Welcome to this stunning contemporary colonial on a spacious 1.04-acre lot. This 3-bedroom, 2.5-bath home offers 2,408 sq. ft. of living space, and additional 924 sq. ft.in the lower level. The vaulted living room and family room feature impressive two-story windows and skylights, flooding the home with natural light. A fire-placed family room with a Mendoza direct vent gas fireplace with climate control adds cozy charm. The primary bedroom suite boasts a walk-in closet and full bath, providing a private retreat complete with its own balcony. Recent updates include freshly painted exterior, new balcony railings, new screen on the porch, and new fencing. The Buderus furnace ensures energy-efficient comfort, while the newer driveway adds convenience. Outdoor enthusiasts will love the garden area-already planted with next year's garlic-and the above-ground pool for summer enjoyment. The property also features a newer septic system and plenty of room for entertaining. Don't miss this light-filled, move-in-ready home with modern updates and classic appeal!

    Zillow last checked:

    Listing updated:

    Listed by:

    Kelly Sullivan 860-480-2449,

    Sullivan Real Estate Inc 860-738-1902,

    Austin Brochu 860-806-5097,

    Sullivan Real Estate Inc

    Bought with:

    Nancy B. Reardon, RES.0216540

    Berkshire Hathaway NE Prop.

    Source: Smart MLS,MLS#: 24061807MLS Logo

    Facts & features

    Interior

    Bedrooms & bathrooms
    • Bedrooms: 3
    • Bathrooms: 3
    • Full bathrooms: 2
    • 1/2 bathrooms: 1
    Primary bedroom
    • Features: Balcony/Deck, Bedroom Suite
    • Level: Upper
    Bedroom
    • Level: Upper
    Bedroom
    • Level: Upper
    Dining room
    • Features: French Doors, Hardwood Floor
    • Level: Main
    Great room
    • Features: Skylight, Vaulted Ceiling(s), Gas Log Fireplace, Wall/Wall Carpet
    • Level: Main
    Kitchen
    • Features: Granite Counters, Kitchen Island, Tile Floor
    • Level: Main
    Living room
    • Features: 2 Story Window(s), Vaulted Ceiling(s), Hardwood Floor
    • Level: Main
    Heating
    • Hot Water, Oil, Propane
    Cooling
    • Ceiling Fan(s), Wall Unit(s)
    Appliances
    • Included: Electric Range, Microwave, Refrigerator, Dishwasher, Water Heater
    • Laundry: Lower Level
    Features
    • Basement: Full,Partially Finished
    • Attic: Access Via Hatch
    • Number of fireplaces: 1
    • Fireplace features: Insert
    Interior area
    • Total structure area: 3,332
    • Total interior livable area: 3,332 sqft
    • Finished area above ground: 2,408
    • Finished area below ground: 924

    Property

    Parking
    • Total spaces: 6
    • Parking features: Attached, Paved, Driveway, Private
    • Attached garage spaces: 2
    • Has uncovered spaces: Yes
    Features
    • Patio & porch: Deck
    • Exterior features: Balcony, Awning(s), Garden
    • Has private pool: Yes
    • Pool features: Above Ground
    • Fencing: Wood,Chain Link
    Lot
    • Size: 1.04 Acres
    • Features: Level
    Details
    • Additional structures: Shed(s)
    • Parcel number: 1934318
    • Zoning: R2A

    Construction

    Type & style
    • Home type: SingleFamily
    • Architectural style: Contemporary
    • Property subtype: Single Family Residence
    Materials
    • Wood Siding
    • Foundation: Concrete Perimeter
    • Roof: Asphalt
    Condition
    • New construction: No
    • Year built: 1987

    Utilities & green energy

    • Sewer: Septic Tank
    • Water: Well

    Community & HOA

    Community
    • Subdivision: North Granby
    HOA
    • Has HOA: No
    Location
    • Region: North Granby

    Financial & listing details

    • Price per square foot: $150/sqft
    • Tax assessed value: $275,030
    • Annual tax amount: $9,112
    • Date on market: 11/26/2024
    • Exclusions: washer and dryer

    Price history

    DateEventPrice
    1/17/2025Sold$500,000-5.6%$150/sqft
    Source: Smart MLS #24061807 Report a problem
    11/26/2024Listed for sale$529,900+17.8%$159/sqft
    Source: Smart MLS #24061807 Report a problem
    4/18/2023Sold$450,000+7.1%$135/sqft
    Source: Smart MLS #170554398 Report a problem
    4/9/2023Contingent$420,000$126/sqft
    Source: Smart MLS #170554398 Report a problem
    3/16/2023Listed for sale$420,000+87.5%$126/sqft
    Source: Smart MLS #170554398 Report a problem
    5/26/1998Sold$224,000-0.4%$67/sqft
    Source: Public Record Report a problem
    5/21/1987Sold$225,000$68/sqft
    Source: Public Record Report a problem

    Public tax history

    YearProperty taxesTax assessment
    2025$9,409 +3.3%$275,030
    2024$9,112 +3.9%$275,030
    2023$8,771 +1.9%$275,030 +27.7%
    2022$8,608 +0.9%$215,320
    2021$8,529 $215,320
    2020$8,529 $215,320
    2019$8,529 +2.4%$215,320
    2018$8,331 +3.4%$215,320 +1.4%
    2017$8,060 +2.7%$212,450
    2016$7,848 +2%$212,450
    2015$7,695 +2%$212,450
    2014$7,546 +2%$212,450
    2013$7,400 -3.7%$212,450 -15.2%
    2012$7,687 +2%$250,460
    2011$7,539 +2.2%$250,460
    2010$7,379 +0.4%$250,460
    2009$7,351 $250,460
    2008$7,351 +4.6%$250,460 +28.2%
    2007$7,030 +3.7%$195,440
    2006$6,776 +3.8%$195,440
    2005$6,530 +4.5%$195,440
    2004$6,248 +4.5%$195,440
    2003$5,980 +7.3%$195,440 +25.3%
    2001$5,574 +3.7%$155,960
    2000$5,374 +6.2%$155,960 -19.8%
    1995$5,062 $194,560
    Find assessor info on the county website

    Neighborhood: 06060

    Nearby schools

    GreatSchools rating
    Schools provided by the listing agent
    • High: Granby Memorial

    Source: Smart MLS. This data may not be complete. We recommend contacting the local school district to confirm school assignments for this home.

    Get pre-qualified for a loan
    At Zillow Home Loans, we can pre-qualify you in as little as 5 minutes with no impact to your credit score.

    An equal housing lender. NMLS #10287.

    Sell for more on Zillow
    Get a Zillow Showcase℠ listing at no additional cost and you could sell for .
    $549,100
    2% more
    +$10,982
    With Zillow Showcase(estimated)
    $560,082