Skip main navigation
Closed
  • Listed by: Keller Williams Gateway Realty • Bob Smith
    Bought with: Keller Williams Gateway Realty
    $600,000

    24 Heathrow Court #439, Nashua, NH 03063

    3beds
    2,732sqft
    Condominium
    Built in 1998
    -- sqft lot
    $613,400 Zestimate®
    $220/sqft
    $3,775 Estimated rent

    Home value

    $613,400

    $564,000 - $669,000

    $3,775/mo

    Zestimate® history
    Loading
    Loading...

    Owner options

    List your home for rent

    $3,775/mo

    Rent Zestimate®

    Find your next renter with Zillow Rental Manager. Plus, with online applications, you can quickly screen prospective tenants – for free.

    Learn more

    $3,775/mo

    Rent Zestimate®

    Refinance and save

    $3,292/mo

    Est. payment

    Refinancing to a lower rate could help reduce your monthly payments and save thousands over the life of the loan.

    See today's rates

    $3,292/mo

    Est. payment

    Explore your selling options

    Work with a Zillow partner agent

    Leverage their expertise and Zillow's premium Showcase listings to get your home seen by more buyers.

    Get started

    List with your own agent

    Get your home in front of millions of buyers by listing it on Zillow.

    Learn how to do it

    Sell it yourself

    Take full control of how buyers see your home on Zillow by listing For Sale by Owner (FSBO).

    List your home

    What's special

    Colonial styleGas furnacePool tableFormal dining roomHardwood floorsQuiet cul-de-sacCeiling fan
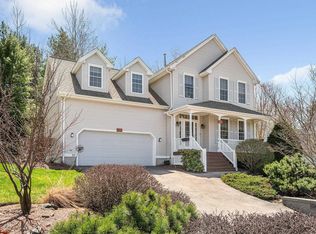
    BACK ON MARKET DUE TO BUYER FINANCING - Tucked away on a quiet cul-de-sac, this colonial style, detached condo in The Villages of Kessler Farm won't last long! Enter the bright two story open foyer, the sun-filled living room with hardwood floors & new gas fireplace with granite surround. The spacious eat-in kitchen has hardwood floors, built-ins, recessed lighting, a large bay window, granite & stainless steel. Hardwood continues into the formal dining room which leads to a beautiful sunroom with interchangeable panels of screen or glass. The carpeted 2nd floor includes a master suite with full bath, tile floor, ceiling fan, 2 closets & large windows. The two additional generously sized BRs with ceiling fans share a tiled full bath completing this level. You'll find additional living space in the basement's great room with recessed lighting, built-ins, Bose surround sound system, pool table & laundry area. There's also an ample storage/utility room where you'll find your gas furnace, gas hot water heater, 200 amp circuit breaker panel wired for a generator. Before leaving, you don't want to miss the spacious, finished 2 car garage with sealed protective flooring, new doors & auto opener. All this in a fabulous commuter location right off exit 8 from Rt 3, close to the shopping & restaurants of Amherst St, not to mention all the amenities of Kessler Farm including clubhouse, basketball, playground, tennis, in-ground pools, etc. Open house on SAT 6/21 & SUN 6/22 FROM 11-2

    Zillow last checked:

    Listing updated:

    Listed by:

    Bob Smith,

    Keller Williams Gateway Realty 603-883-8400

    Bought with:

    Rosemary Johnson

    Keller Williams Gateway Realty

    Source: PrimeMLS,MLS#: 5042244MLS Logo

    Facts & features

    Interior

    Bedrooms & bathrooms
    • Bedrooms: 3
    • Bathrooms: 3
    • Full bathrooms: 2
    • 1/2 bathrooms: 1
    Heating
    • Natural Gas, Forced Air, Hot Air
    Cooling
    • Central Air
    Appliances
    • Included: Dishwasher, Dryer, Microwave, Gas Range, Refrigerator, Washer, Natural Gas Water Heater
    • Laundry: In Basement
    Features
    • Ceiling Fan(s), Hearth, Primary BR w/ BA, Natural Light, Wired for Sound
    • Flooring: Carpet, Ceramic Tile, Hardwood
    • Windows: Blinds, Screens, Double Pane Windows, Storm Window(s)
    • Basement: Bulkhead,Climate Controlled,Partially Finished,Interior Stairs,Sump Pump,Interior Access,Interior Entry
    • Has fireplace: Yes
    • Fireplace features: Gas
    Interior area
    • Total structure area: 3,007
    • Total interior livable area: 2,732 sqft
    • Finished area above ground: 2,220
    • Finished area below ground: 512

    Property

    Parking
    • Total spaces: 2
    • Parking features: Paved, Auto Open, Direct Entry, Driveway, Garage, Attached
    • Garage spaces: 2
    • Has uncovered spaces: Yes
    Features
    • Levels: Two
    • Stories: 2
    Lot
    • Features: Condo Development, Landscaped, Level, PRD/PUD, Sloped
    Details
    • Zoning description: PRD

    Construction

    Type & style
    • Home type: Condo
    • Architectural style: Colonial
    • Property subtype: Condominium
    Materials
    • Wood Frame, Vinyl Siding
    • Foundation: Poured Concrete
    • Roof: Asphalt Shingle
    Condition
    • New construction: No
    • Year built: 1998

    Utilities & green energy

    • Electric: 200+ Amp Service, Circuit Breakers, Generator Ready
    • Sewer: Public Sewer
    • Utilities for property: Cable Available, Fiber Optic Internt Avail

    Community & HOA

    Community
    • Security: Security, Carbon Monoxide Detector(s), Security System, HW/Batt Smoke Detector
    HOA
    • Amenities included: Playground, Recreation Room, Landscaping, Basketball Court, Common Acreage, Snow Removal, Tennis Court(s), Trash Removal
    • Services included: Maintenance Grounds, Plowing, Recreation, Sewer, Trash, Water, Condo Association Fee
    • Additional fee info: Fee: $390
    Location
    • Region: Nashua

    Financial & listing details

    • Price per square foot: $220/sqft
    • Annual tax amount: $9,548
    • Date on market: 5/21/2025

    Price history

    DateEventPrice
    7/16/2025Sold$600,000-0.8%$220/sqft
    Source: PrimeMLS #5042244 Report a problem
    6/25/2025Contingent$604,900$221/sqft
    Source: PrimeMLS #5042244 Report a problem
    6/15/2025Listed for sale$604,900$221/sqft
    Source: PrimeMLS #5042244 Report a problem
    5/30/2025Contingent$604,900$221/sqft
    Source: PrimeMLS #5042244 Report a problem
    5/21/2025Listed for sale$604,900$221/sqft
    Source: PrimeMLS #5042244 Report a problem

    Public tax history

    Tax history is unavailable.

    Neighborhood: 03063

    Nearby schools

    GreatSchools rating
    Schools provided by the listing agent
    • District: Nashua School District

    Source: PrimeMLS. This data may not be complete. We recommend contacting the local school district to confirm school assignments for this home.

    Get a cash offer in 3 minutes
    Find out how much your home could sell for in as little as 3 minutes with a no-obligation cash offer.
    Estimated market value
    $613,400
    Get a cash offer in 3 minutes
    Find out how much your home could sell for in as little as 3 minutes with a no-obligation cash offer.
    Estimated market value
    $613,400