Skip main navigation
Sold for $985,000
  • $985,000

    24 Hedgerow Ln, Malvern, PA 19355

    4beds
    5,293sqft
    Single Family Residence
    Built in 1993
    2.3 Acres Lot
    $1,348,800 Zestimate®
    $186/sqft
    $6,023 Estimated rent

    Home value

    $1,348,800

    $1.24M - $1.50M

    $6,023/mo

    Zestimate® history
    Loading
    Loading...

    Owner options

    List your home for rent

    $6,023/mo

    Rent Zestimate®

    Find your next renter with Zillow Rental Manager. Plus, with online applications, you can quickly screen prospective tenants – for free.

    Learn more

    $6,023/mo

    Rent Zestimate®

    Refinance and save

    $6,249/mo

    Est. payment

    Refinancing to a lower rate could help reduce your monthly payments and save thousands over the life of the loan.

    See today's rates

    $6,249/mo

    Est. payment

    Explore your selling options

    Work with a Zillow partner agent

    Leverage their expertise and Zillow's premium Showcase listings to get your home seen by more buyers.

    Get started

    List with your own agent

    Get your home in front of millions of buyers by listing it on Zillow.

    Learn how to do it

    Sell it yourself

    Take full control of how buyers see your home on Zillow by listing For Sale by Owner (FSBO).

    List your home

    What's special

    Gas fireplaceUpdated half bathNew electrical panelImpressive basementFormal dining roomCenter islandGranite countertops
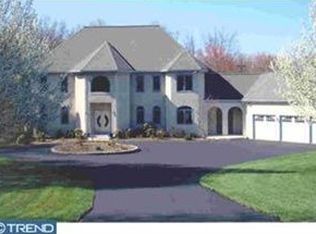
    Welcome to 24 Hedgerow Lane! This 4 bedroom, 4.5 bath home with a MAIN FLOOR PRIMARY suite plus additional bedroom suite on the main floor, offers over 5200 above grade square footage plus an additional approx 1000 sq in finished lower level - an incredible value for prestigious Charlestown Twp - and an even better value considering it is in a nice neighborhood at the end of a cul de sac!!! Nestled on a flat, private 2.3 acres of lush grounds in the highly ranked Great Valley School District, this home was created with entertainment in mind. The first floor features a formal Dining Room with dramatic vaulted tray ceilings, and a living room with a wood-burning fireplace and built-in shelves, both with stunning hardwood floors and a wall of windows for beautiful light and views. The open-concept updated eat-in kitchen boasts granite countertops, tile backsplash, JennAir cooktop, double ovens, Bosch dishwasher, a center island, and built-in desk space. The adjoining family room has brand new carpet, vaulted tray ceilings, and a gas fireplace, and through the French doors access the gorgeous tiled sunroom, creating an ideal space to gather with family and friends by the gardens. Make your way to the incredible main floor Primary Suite with tranquil garden views, 2 walk-in closets, and an en-suite bathroom with extra-large double vanities, a special BainUltra massage tub, and a separate rain shower with wall jets. An additional bedroom with an en-suite bath makes for a great den or In-Law suite. A large laundry room/mudroom and an updated half bath complete the first level. The second floor features two large bedrooms with an updated Jack & Jill bathroom. Head down to the impressive basement, designed with entertaining in mind, including a large open space, a full bathroom, plumbing for adding a kitchenette, and outside access to the backyard oasis. Recent improvements include 3 new updated baths, sunroom upgrades, a new electrical panel, all new carpet and fresh paint throughout most of home - all wallpaper is gone! PLUS the taxes are low and there is no HOA!! The landscape has professionally designed gardens, bursting with fruit trees, berries, and flowers to attract birds and butterflies. Superb location with easy access to major highways, public transportation, shopping, and all that Malvern has to offer. This stunning home is a must see!

    Zillow last checked:

    Listing updated:

    Listed by:

    Susy Shea 610-304-7227,

    BHHS Fox & Roach Wayne-Devon,

    Co-Listing Agent: Madison Caplan 610-574-9347,

    BHHS Fox & Roach Wayne-Devon

    Bought with:

    Trish Chupein, RS222373L

    Weichert Realtors

    Source: Bright MLS,MLS#: PACT2053384MLS Logo

    Facts & features

    Interior

    Bedrooms & bathrooms
    • Bedrooms: 4
    • Bathrooms: 5
    • Full bathrooms: 4
    • 1/2 bathrooms: 1
    • Main level bathrooms: 3
    • Main level bedrooms: 2
    Basement
    • Area: 0
    Heating
    • Heat Pump, Electric, Oil
    Cooling
    • Central Air, Electric
    Appliances
    • Included: Electric Water Heater
    • Laundry: Laundry Room
    Features
    • Entry Level Bedroom, Family Room Off Kitchen, Flat, Open Floorplan, Eat-in Kitchen, Pantry, Soaking Tub, Walk-In Closet(s)
    • Flooring: Wood
    • Basement: Full,Drainage System,Exterior Entry
    • Number of fireplaces: 2
    Interior area
    • Total structure area: 5,293
    • Total interior livable area: 5,293 sqft
    • Finished area above ground: 5,293
    • Finished area below ground: 0

    Property

    Parking
    • Total spaces: 2
    • Parking features: Garage Faces Side, Storage, Inside Entrance, Oversized, Garage Door Opener, Attached, Driveway
    • Attached garage spaces: 2
    • Has uncovered spaces: Yes
    Accessibility
    • Accessibility features: None
    Features
    • Levels: Three
    • Stories: 3
    • Exterior features: Chimney Cap(s)
    • Pool features: None
    • Has spa: Yes
    • Spa features: Bath
    Lot
    • Size: 2.30 Acres
    • Features: Cul-De-Sac, Landscaped, Private
    Details
    • Additional structures: Above Grade, Below Grade
    • Parcel number: 3503 0003.0500
    • Zoning: RESIDENTIAL
    • Special conditions: Standard

    Construction

    Type & style
    • Home type: SingleFamily
    • Architectural style: Traditional
    • Property subtype: Single Family Residence
    Materials
    • Stucco
    • Foundation: Block
    Condition
    • Excellent
    • New construction: No
    • Year built: 1993

    Utilities & green energy

    • Sewer: On Site Septic
    • Water: Well

    Community & neighborhood

    Location
    • Region: Malvern
    • Subdivision: Rosewood Farms
    • Municipality: CHARLESTOWN TWP

    Other

    Other facts
    • Listing agreement: Exclusive Right To Sell
    • Ownership: Fee Simple

    Price history

    DateEventPrice
    11/20/2023Sold$985,000-1.5%$186/sqft
    Source: Bright MLS #PACT2053384 Report a problem
    10/13/2023Pending sale$1,000,000$189/sqft
    Source: Berkshire Hathaway HomeServices Fox & Roach, REALTORS #PACT2053384 Report a problem
    10/13/2023Contingent$1,000,000$189/sqft
    Source: Bright MLS #PACT2053384 Report a problem
    9/27/2023Listed for sale$1,000,000-4.8%$189/sqft
    Source: Bright MLS #PACT2053384 Report a problem
    8/27/2023Listing removed$1,050,000$198/sqft
    Source: Bright MLS #PACT2045716 Report a problem
    8/14/2023Price change$1,050,000-2.8%$198/sqft
    Source: Bright MLS #PACT2045716 Report a problem
    6/2/2023Listed for sale$1,080,000+137.4%$204/sqft
    Source: Bright MLS #PACT2045716 Report a problem
    7/27/1994Sold$455,000$86/sqft
    Source: Public Record Report a problem

    Public tax history

    YearProperty taxesTax assessment
    2025$13,902 +2.1%$459,040
    2024$13,620 +2.5%$459,040
    2023$13,294 +2.6%$459,040
    2022$12,955 +2%$459,040
    2021$12,698 +302.7%$459,040
    2020$3,153 -74%$459,040
    2019$12,125 +1.9%$459,040
    2018$11,898 +9899.9%$459,040
    2017$119 -98.9%$459,040
    2016$10,433 $459,040
    2015$10,433 $459,040
    2014$10,433 $459,040
    2013-- $459,040
    2012-- $459,040
    2011-- $459,040
    2010-- $459,040
    2009-- $459,040
    2008-- $459,040
    2007-- $459,040
    2006-- $459,040
    2005-- $459,040
    2004-- $459,040
    2003-- $459,040
    2000-- $459,040

    Find assessor info on the county website

    Neighborhood: 19355

    Nearby schools

    GreatSchools rating
    Schools provided by the listing agent
    • Elementary: Charlestown
    • Middle: Great Valley
    • High: Great Valley
    • District: Great Valley

    Source: Bright MLS. This data may not be complete. We recommend contacting the local school district to confirm school assignments for this home.

    Get a cash offer in 3 minutes
    Find out how much your home could sell for in as little as 3 minutes with a no-obligation cash offer.
    Estimated market value
    $1,348,800
    Get a cash offer in 3 minutes
    Find out how much your home could sell for in as little as 3 minutes with a no-obligation cash offer.
    Estimated market value
    $1,348,800