Welcome to 24 Heldervue Avenue, a sophisticated family home in Slingerlands, NY, within the Voorheesville Central School District. This property blends practicality and comfort, perfect for any family. The spacious living room is filled with natural light, ideal for relaxation or entertaining. The modern kitchen, featuring new appliances and custom cabinetry, is perfect for everyday meals and gourmet cooking. The first-level master suite has a walk-in closet and ensuite bathroom with a soaking tub and shower. Additional bedrooms are bright and spacious. Outside, the landscaped backyard with an inground pool offers privacy. With versatile spaces, a two-car garage, and energy-efficient systems, this home provides comfort and convenience.
Closed
$610,000
24 Heldervue Avenue, Slingerlands, NY 12159
5beds
2,688sqft
Single Family Residence, Residential
Built in 1964
0.36 Acres Lot
$642,000 Zestimate®
$227/sqft
$3,777 Estimated rent
Home value
$642,000
$565,000 - $732,000
$3,777/mo
Zestimate® history
Owner options
List your home for rent
$3,777/mo
Rent Zestimate®
Find your next renter with Zillow Rental Manager. Plus, with online applications, you can quickly screen prospective tenants – for free.
$3,777/mo
Rent Zestimate®
Refinance and save
$4,109/mo
Est. payment
Refinancing to a lower rate could help reduce your monthly payments and save thousands over the life of the loan.
$4,109/mo
Est. payment
Explore your selling options
Work with a Zillow partner agent
Leverage their expertise and Zillow's premium Showcase listings to get your home seen by more buyers.
Get startedList with your own agent
Get your home in front of millions of buyers by listing it on Zillow.
Learn how to do itSell it yourself
Take full control of how buyers see your home on Zillow by listing For Sale by Owner (FSBO).
List your homeWhat's special
Inground poolLandscaped backyardAdditional bedroomsEnsuite bathroomFilled with natural lightWalk-in closetSoaking tub
Zillow last checked:
Listing updated:
Listed by:
Michelle Andzel Graziano 518.580.8500,
Four Seasons Sotheby's International Realty
Bought with:
Lindsay Casale, 10401347367
Core Real Estate Team
Source: Global MLS,MLS#: 202514989
Facts & features
Interior
Bedrooms & bathrooms
- Bedrooms: 5
- Bathrooms: 3
- Full bathrooms: 2
- 1/2 bathrooms: 1
Primary bedroom
- Level: First
Bedroom
- Level: Second
Bedroom
- Level: Second
Bedroom
- Level: Second
Dining room
- Level: Second
Family room
- Level: First
Kitchen
- Level: Second
Laundry
- Level: First
Living room
- Level: Second
Office
- Level: First
Other
- Level: First
Heating
- Baseboard, Hot Water, Humidity Control, Natural Gas, Radiant Floor, Zoned
Cooling
- Central Air, Ductless
Appliances
- Included: Dishwasher, Electric Oven, ENERGY STAR Qualified Appliances, Freezer, Microwave, Refrigerator, Tankless Water Heater, Washer/Dryer
- Laundry: Electric Dryer Hookup, Laundry Room, Washer Hookup
Features
- Grinder Pump, High Speed Internet, Walk-In Closet(s), Crown Molding, Satellite Internet, Kitchen Island, Built-in Features
- Flooring: Ceramic Tile, Hardwood, Laminate
- Doors: ENERGY STAR Qualified Doors, French Doors, Sliding Doors, Storm Door(s)
- Windows: Screens, Shutters, ENERGY STAR Qualified Windows
- Basement: None
- Number of fireplaces: 1
- Fireplace features: Family Room, Wood Burning
Interior area
- Total structure area: 2,688
- Total interior livable area: 2,688 sqft
- Finished area above ground: 2,688
- Finished area below ground: 0
Property
Parking
- Total spaces: 10
- Parking features: Paved, Attached, Driveway, Garage Door Opener
- Garage spaces: 2
- Has uncovered spaces: Yes
Features
- Levels: Split Ranch
- Patio & porch: Pressure Treated Deck, Rear Porch, Covered, Deck, Front Porch, Patio, Porch
- Exterior features: Other, Garden, Lighting
- Pool features: In Ground
- Fencing: Back Yard,Chain Link,Fenced,Gate
Lot
- Size: 0.36 Acres
- Features: Private, Road Frontage, Cleared, Cul-De-Sac, Garden, Landscaped
Details
- Additional structures: Shed(s), Garage(s)
- Parcel number: 013489 84.11123
- Zoning description: Single Residence
- Special conditions: Other
- Other equipment: Satellite Dish, Grinder Pump
Construction
Type & style
- Home type: SingleFamily
- Architectural style: Split Ranch
- Property subtype: Single Family Residence, Residential
Materials
- Aluminum Siding, Brick
- Foundation: Slab
- Roof: Asphalt
Condition
- Updated/Remodeled
- New construction: No
- Year built: 1964
Utilities & green energy
- Electric: 100 Amp Service, Circuit Breakers, Fuses
- Sewer: Public Sewer
- Water: Public
- Utilities for property: Cable Available, Cable Connected
Green energy
- Energy efficient items: Appliances, Doors, HVAC, Insulation, Lighting, Water Heater
- Water conservation: Efficient Hot Water Distribution, Low-Flow Fixtures
Community & HOA
Community
- Security: Smoke Detector(s), Carbon Monoxide Detector(s), Fire Alarm
HOA
- Has HOA: No
Location
- Region: Slingerlands
Financial & listing details
- Price per square foot: $227/sqft
- Tax assessed value: $512,600
- Annual tax amount: $13,597
- Date on market: 4/10/2025
Price history
| Date | Event | Price |
|---|---|---|
| 8/22/2025 | Sold | $610,000-6.2%$227/sqft |
Source:  Global MLS #202514989 Report a problem Global MLS #202514989 Report a problem | ||
| 7/8/2025 | Pending sale | $649,999$242/sqft |
Source: Global MLS #202514989 Report a problem | ||
| 6/10/2025 | Price change | $649,999-3%$242/sqft |
Source: Global MLS #202514989 Report a problem | ||
| 5/14/2025 | Price change | $669,999-2.9%$249/sqft |
Source: Global MLS #202514989 Report a problem | ||
| 4/10/2025 | Listed for sale | $689,999$257/sqft |
Source: Global MLS #202514989 Report a problem | ||
Public tax history
| Year | Property taxes | Tax assessment |
|---|---|---|
| 2025 | -- | $333,200 |
| 2024 | -- | $333,200 |
| 2023 | -- | $333,200 |
| 2022 | -- | $333,200 |
| 2021 | -- | $333,200 |
| 2020 | -- | $333,200 |
| 2019 | -- | $333,200 |
| 2018 | -- | $333,200 |
| 2017 | -- | $333,200 |
| 2016 | -- | $333,200 |
| 2015 | -- | $333,200 |
| 2014 | -- | $333,200 +33.3% |
| 2013 | -- | $250,000 |
| 2012 | -- | $250,000 |
| 2011 | -- | $250,000 |
| 2010 | -- | $250,000 |
| 2009 | -- | $250,000 |
| 2008 | -- | $250,000 |
| 2007 | -- | $250,000 |
| 2006 | -- | $250,000 +35.1% |
| 2005 | -- | $185,000 |
| 2004 | -- | $185,000 |
| 2003 | -- | $185,000 |
| 2002 | -- | $185,000 |
| 2001 | -- | $185,000 |
| 2000 | -- | $185,000 |
Find assessor info on the county website
Neighborhood: 12159
Nearby homes
- $571,1004 bd3 ba3.1k sqft23 Heldervue Ave, Slingerlands, NY 12159Off Market
- $478,1004 bd2 ba2.3k sqft25 Heldervue Ave, Slingerlands, NY 12159Off Market

- $950,0004 bd4 ba4k sqft7 Old English Rd, Slingerlands, NY 12159Sold
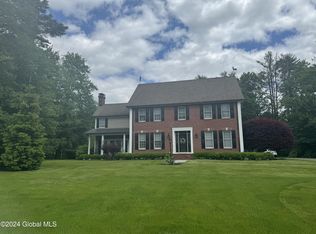
- $455,6004 bd2 ba2.3k sqft13 Heldervue Ave, Slingerlands, NY 12159Off Market
- $580,0004 bd2 ba2.6k sqft12 Heldervue Ave, Slingerlands, NY 12159Off Market
- $489,0004 bd3 ba2.5k sqft14 Heldervue Ave, Slingerlands, NY 12159Off Market
- $1,106,2005 bd4 ba4.5k sqft9 Old English Rd, Slingerlands, NY 12159Off Market
- $438,1003 bd1 ba1.5k sqft11 Heldervue Ave, Slingerlands, NY 12159Off Market
Nearby schools
GreatSchools rating
- 6/10Voorheesville Elementary SchoolGrades: K-5Distance: 2.9 mi
- 6/10Voorheesville Middle SchoolGrades: 6-8Distance: 4 mi
- 10/10Clayton A Bouton High SchoolGrades: 9-12Distance: 4 mi
Schools provided by the listing agent
- Elementary: Voorheesville
- High: Voorheesville
Source: Global MLS. This data may not be complete. We recommend contacting the local school district to confirm school assignments for this home.
- New York
- Albany County
- Slingerlands
- 12159
- 24 Heldervue Avenue
Nearby cities
Nearby zip codes
Other Slingerlands Topics
