Skip main navigation
Pending
  • $574,900

    24 Hendricks Rd, Perkiomenville, PA 18074

    4beds
    2,260sqft
    : 
    $3,700/mo
    Get pre-qualified
    Single Family Residence
    Built in 1998
    1.56 Acres Lot
    $594,500 Zestimate®
    $254/sqft
    $-- HOA

    What's special

    Partially fenced yardNew air conditionerNewer roofFour nicely sized bedroomsWood lined drivewayMassive pantryFront porch
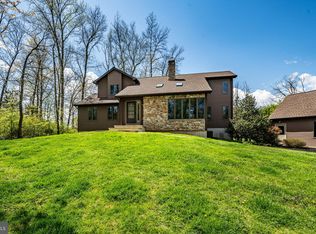
    Sitting on a picturesque 1.56 acres, this one owner 4-bed, 2.5 bath Colonial style home is picture perfect! Privacy is in abundance with the wood lined driveway and mature arborvitae lining the back of the property. Relax on the front porch and enjoy the serenity of the beautiful trees, wildlife and the charming property wide rock wall. The front door welcomes you into a large foyer with a coat closet. The main floor offers room for your entire family to spread out including a spacious living room/kitchen/breakfast room, a separate dining room, and a flex space perfect for an office, as well as a half bath. A nice balance of open concept and separate spaces gives this home a cozy feel while still providing ample room for large gatherings. The brick fireplace with a wood stove insert is wonderful for heating the home during the cold winters saving money on oil costs. The galley kitchen is wide and laid out conveniently with tons of storage, including a massive pantry. The breakfast room has a slider door which opens onto the attached 16'x17' Trex deck and partially fenced yard. The attached two car garage conveniently opens right into the kitchen and has an unfinished storage area above it. The partially finished basement (11.5'x27.5') includes walk out steps to the yard. The unfinished area of the basement provides plenty of space for a workshop and storage (15'x27.5'). Upstairs you will find four nicely sized bedrooms (one is currently being utilized as a laundry room but can easily be converted back to a bedroom), a linen closet, and a full size hall bath. The master bedroom includes its own en-suite bath. The attic is partially finished for even more storage options. The home has a newer roof, a new air conditioner and a brand new detached oversized two car garage with electric. The home, while feeling like your own private retreat, remains close to major roads, shopping, and the esteemed Perkiomen Valley schools. Areas of interest close by include Spring Mount Ski Resort, A'Dello Winery, Green Lane Park, the Perkiomen Trail and Cuddy Dog Park. The towns of Harleysville, Royersford, Collegeville as well as the quaint village of Skippack are just a quick drive while King of Prussia and Quakertown are a mere 30 minutes away. An open house is scheduled for Saturday August 1st 1p-3p and another one August 2nd from 12p-3p. Come see this lovely home for yourself! The listing agent is also the seller. Home warranty will be included with sale.
    5 days
    |
    1,370
    |
    100
    |

    Likely to sell faster than

    Zillow last checked:

    Listing updated:

    Listed by:

    Brian Watts 215-470-4610,

    Iron Valley Real Estate Legacy 2156607200,

    Co-Listing Agent: Jason Samuel Britland Sr. 267-221-6662,

    Iron Valley Real Estate Legacy

    Source: Bright MLS,MLS#: PAMC2187438MLS Logo

      Facts & features

      Interior

      Bedrooms & bathrooms
      • Bedrooms: 4
      • Bathrooms: 3
      • Full bathrooms: 2
      • 1/2 bathrooms: 1
      • Main level bathrooms: 1
      Basement
      • Area: 316
      Heating
      • Forced Air, Oil
      Cooling
      • Central Air, Electric
      Appliances
      • Included: Electric Water Heater
      Features
      • Basement: Full,Partially Finished
      • Number of fireplaces: 1
      Interior area
      • Total structure area: 2,260
      • Total interior livable area: 2,260 sqft
      • Finished area above ground: 1,944
      • Finished area below ground: 316

      Property

      Parking
      • Total spaces: 16
      • Parking features: Garage Door Opener, Garage Faces Front, Attached, Detached, Driveway
      • Attached garage spaces: 4
      • Uncovered spaces: 12
      Accessibility
      • Accessibility features: None
      Features
      • Levels: Two
      • Stories: 2
      • Pool features: None
      Lot
      • Size: 1.56 Acres
      Details
      • Additional structures: Above Grade, Below Grade
      • Parcel number: 380000974509
      • Zoning: RESIDENTIAL
      • Special conditions: Standard

      Construction

      Type & style
      • Home type: SingleFamily
      • Architectural style: Colonial
      • Property subtype: Single Family Residence
      Materials
      • Vinyl Siding
      • Foundation: Block
      Condition
      • New construction: No
      • Year built: 1998

      Utilities & green energy

      • Sewer: On Site Septic
      • Water: Well

      Community & HOA

      Community
      • Subdivision: None Available
      HOA
      • Has HOA: No
      Location
      • Region: Perkiomenville
      • Municipality: LOWER FREDERICK TWP

      Financial & listing details

      • Price per square foot: $254/sqft
      • Tax assessed value: $184,290
      • Annual tax amount: $8,959
      • Date on market: 7/31/2026
      • Listing agreement: Exclusive Right To Sell
      • Listing terms: Cash,Conventional,FHA,VA Loan
      • Inclusions: Refrigerator, Oven, Dishwasher, Microwave, toro 50" Zero Turn Mower, Stihl Weed Whacker And Husqvarna Blower And Most Of The Furniture Is Negotiable.
      • Exclusions: Washer & Dryer
      • Ownership: Fee Simple

        Estimated market value

        $594,500

        $565,000 - $624,000

        $3,318/mo

        Price history

        DateEventPrice
        8/3/2026Pending sale$574,900$254/sqft
        Source: Bright MLS #PAMC2187438 Report a problem
        7/31/2026Listed for sale$574,900+1052.1%$254/sqft
        Source: Bright MLS #PAMC2187438 Report a problem
        5/28/1998Sold$49,900$22/sqft
        Source: Public Record Report a problem

        Public tax history

        YearProperty taxesTax assessment
        2025$8,445 +4.6%$184,290
        2024$8,077 $184,290
        2023$8,077 +4.4%$184,290
        2022$7,737 +1.5%$184,290
        2021$7,621 +2.4%$184,290
        2020$7,443 +2.3%$184,290
        2019$7,278 +2.4%$184,290
        2018$7,104 +3%$184,290
        2017$6,894 +3.4%$184,290
        2016$6,667 +1.9%$184,290
        2015$6,545 +2.2%$184,290
        2014$6,406 +1.5%$184,290
        2013$6,311 +1.9%$184,290
        2012$6,191 +3.1%$184,290
        2011$6,006 +2.5%$184,290
        2010$5,860 +3.3%$184,290
        2009$5,674 +3.8%$184,290
        2008$5,464 +4.2%--
        2007$5,243 +13.2%--
        2006$4,630 +8.3%--
        2005$4,276 +10.7%--
        2004$3,861 +4.2%--
        2003$3,707 +1.8%--
        2002$3,643 +10.5%--
        2000$3,297 +4.7%--
        1999$3,148 --
        Find assessor info on the county website

        Monthly payment

        Est. payment

        Payment breakdown

        Explore the cost of this home by adjusting the details. Changes won't be saved.
        All calculations are estimates and provided by Zillow, Inc. for informational purposes only. Actual amounts may vary.
        HOA fees may include property taxes on listings classified as Co-Ops. Contact the listing agent and/or owner for fee details.
        Mortgage interest rates are dependent on a number of factors, including credit score, down payment, and repayment length. Interest rate data provided by Zillow Group Marketplace, Inc. as of 1/1/1970 from various mortgage lenders with which we have lead or other similar arrangements; the Estimated Payment is an average of those rates.
        See how much you could borrow to make a competitive offer.

        Climate risks

        Neighborhood: 18074

        Getting around

        21 / 100
        Car-Dependent
        28 / 100
        Somewhat Bikeable

        Nearby schools

        GreatSchools rating
        Schools provided by the listing agent
        • District: Perkiomen Valley

        Source: Bright MLS. This data may not be complete. We recommend contacting the local school district to confirm school assignments for this home.

        A local agent can set up tours, give advice and negotiate with sellers.

        A local lender can help you make sure your offer is ready when you are.

        Browse local experts

        Similar homes