Affordable 3 Bed 2.1 Bath End Unit located in the heart of Dover Available Now! Spacious home move-in ready! Enjoy laminate flooring throughout first floor & Recessed Lighting throughout entire home! The Kitchen features an amazing backsplash along with newer counter tops and beautifully tiled flooring. The Seller is conveying the dual Security system to include a large monitor. The Kitchen provides tons of light to this large Eat-In space. Enjoy family gatherings around the fireplace in the open Dining and Living room space. Large Primary bedroom has an on suite along with 2 additional bedrooms with a beautifully tiled bathroom on the upper level. There is access to backyard/deck from the Living room door and the partial finished basement has a walk-out to a large Fenced exterior backyard. Make your appointment today!
Sold for $245,000
$245,000
24 Heritage Dr, Dover, DE 19904
3beds
1,516sqft
Townhouse
Built in 1977
4,500 Square Feet Lot
$258,700 Zestimate®
$162/sqft
$1,763 Estimated rent
Home value
$258,700
$246,000 - $272,000
$1,763/mo
Zestimate® history
Owner options
List your home for rent
$1,763/mo
Rent Zestimate®
Find your next renter with Zillow Rental Manager. Plus, with online applications, you can quickly screen prospective tenants – for free.
$1,763/mo
Rent Zestimate®
Refinance and save
$1,376/mo
Est. payment
Refinancing to a lower rate could help reduce your monthly payments and save thousands over the life of the loan.
$1,376/mo
Est. payment
Explore your selling options
Work with a Zillow partner agent
Leverage their expertise and Zillow's premium Showcase listings to get your home seen by more buyers.
Get startedList with your own agent
Get your home in front of millions of buyers by listing it on Zillow.
Learn how to do itSell it yourself
Take full control of how buyers see your home on Zillow by listing For Sale by Owner (FSBO).
List your homeWhat's special
Newer counter topsBeautifully tiled bathroomLarge primary bedroomLarge monitorOpen diningDual security system
Zillow last checked:
Listing updated:
Listed by:
Dorothy Burton 302-331-5335,
RE/MAX Eagle Realty
Bought with:
Jill A Sussman, 5756409
Sky Realty
Source: Bright MLS,MLS#: DEKT2027076
Facts & features
Interior
Bedrooms & bathrooms
- Bedrooms: 3
- Bathrooms: 3
- Full bathrooms: 2
- 1/2 bathrooms: 1
- Main level bathrooms: 1
Basement
- Area: 0
Heating
- Forced Air, Oil
Cooling
- Central Air, Electric
Appliances
- Included: Dishwasher, Electric Water Heater
- Laundry: Washer In Unit, Dryer In Unit, In Basement
Features
- Open Floorplan, Eat-in Kitchen, Recessed Lighting
- Flooring: Carpet
- Basement: Partial,Walk-Out Access,Windows,Partially Finished
- Number of fireplaces: 1
- Fireplace features: Wood Burning
Interior area
- Total structure area: 1,516
- Total interior livable area: 1,516 sqft
- Finished area above ground: 1,516
- Finished area below ground: 0
Property
Parking
- Total spaces: 2
- Parking features: Off Street, On Street
- Has uncovered spaces: Yes
Accessibility
- Accessibility features: None
Features
- Levels: Three
- Stories: 3
- Pool features: Community
Lot
- Size: 4,500 Square Feet
- Dimensions: 57.06 x 111.05
Details
- Additional structures: Above Grade, Below Grade
- Parcel number: ED0506719012300000
- Zoning: RG3
- Special conditions: Standard
Construction
Type & style
- Home type: Townhouse
- Architectural style: Contemporary
- Property subtype: Townhouse
Materials
- Vinyl Siding, Aluminum Siding
- Foundation: Concrete Perimeter
- Roof: Architectural Shingle
Condition
- Very Good
- New construction: No
- Year built: 1977
Utilities & green energy
- Electric: 120/240V
- Sewer: Public Sewer
- Water: Public
- Utilities for property: Cable Connected, Cable, Broadband
Community & HOA
Community
- Security: Exterior Cameras, Monitored
- Subdivision: The Hamlet
HOA
- Has HOA: Yes
- HOA fee: $250 annually
Location
- Region: Dover
Financial & listing details
- Price per square foot: $162/sqft
- Tax assessed value: $36,600
- Annual tax amount: $1,643
- Date on market: 4/20/2024
- Listing agreement: Exclusive Right To Sell
- Listing terms: Cash,Conventional,FHA,VA Loan
- Inclusions: Kitchen Appliances, Dual Security Systems, W / D
- Ownership: Fee Simple
Price history
| Date | Event | Price |
|---|---|---|
| 5/23/2024 | Sold | $245,000$162/sqft |
Source:  Bright MLS #DEKT2027076 Report a problem Bright MLS #DEKT2027076 Report a problem | ||
| 4/24/2024 | Pending sale | $245,000$162/sqft |
Source: Bright MLS #DEKT2027076 Report a problem | ||
| 4/24/2024 | Listing removed | -- |
Source: Bright MLS #DEKT2027076 Report a problem | ||
| 4/20/2024 | Listed for sale | $245,000+36.1%$162/sqft |
Source: Bright MLS #DEKT2027076 Report a problem | ||
| 4/27/2021 | Sold | $180,000+1.1%$119/sqft |
Source: Public Record Report a problem | ||
| 1/21/2021 | Price change | $178,000+3.5%$117/sqft |
Source: Owner Report a problem | ||
| 11/7/2020 | Pending sale | $172,000$113/sqft |
Source: Owner Report a problem | ||
| 10/27/2020 | Listed for sale | $172,000+84.2%$113/sqft |
Source: Owner Report a problem | ||
| 3/3/2017 | Sold | $93,400$62/sqft |
Source: Public Record Report a problem | ||
| 12/1/2016 | Sold | $93,400-1.6%$62/sqft |
Source: Agent Provided Report a problem | ||
| 9/9/2016 | Listed for sale | $94,900$63/sqft |
Source: RE/MAX Horizons Inc #6800006 Report a problem | ||
| 6/3/2016 | Listing removed | $94,900$63/sqft |
Source: RE/MAX Horizons Inc #6800006 Report a problem | ||
| 5/26/2016 | Listed for sale | $94,900-0.1%$63/sqft |
Source: RE/MAX Horizons Inc #6800006 Report a problem | ||
| 8/22/2013 | Listing removed | $95,000$63/sqft |
Source: The Moving Experience Delaware Inc. #6186297 Report a problem | ||
| 8/7/2013 | Listed for sale | $95,000$63/sqft |
Source: The Moving Experience Delaware Inc. #6186297 Report a problem | ||
| 4/19/2013 | Listing removed | $95,000$63/sqft |
Source: The Moving Experience Delaware Inc. #6186297 Report a problem | ||
| 3/19/2013 | Listed for sale | $95,000-27.5%$63/sqft |
Source: REMAX Horizons, Inc #6186297 Report a problem | ||
| 12/12/2012 | Listing removed | $131,000$86/sqft |
Source: Patterson-Schwartz Real Estate #6051512 Report a problem | ||
| 5/10/2012 | Listed for sale | $131,000+6886.7%$86/sqft |
Source: Patterson-Schwartz Real Estate #6051512 Report a problem | ||
| 4/21/2006 | Sold | $1,875$1/sqft |
Source: Public Record Report a problem | ||
Public tax history
| Year | Property taxes | Tax assessment |
|---|---|---|
| 2025 | $1,115 +3.5% | $189,700 |
| 2024 | $1,077 -0.1% | $189,700 +418.3% |
| 2023 | $1,077 +3.4% | $36,600 |
| 2022 | $1,042 +3.8% | $36,600 |
| 2021 | $1,003 +3.5% | $36,600 |
| 2020 | $969 +5.8% | $36,600 |
| 2019 | $916 +9.5% | $36,600 |
| 2018 | $836 | $36,600 |
| 2017 | $836 +1.3% | $36,600 |
| 2016 | $825 +0.1% | $36,600 |
| 2015 | $825 -0.3% | $36,600 |
| 2014 | $827 | $36,600 |
| 2012 | -- | $36,600 |
| 2011 | -- | $36,600 |
| 2010 | -- | $36,600 |
| 2009 | -- | $36,600 |
| 2008 | -- | $36,600 |
| 2007 | -- | $36,600 |
| 2005 | -- | $36,600 |
| 2004 | -- | $36,600 |
| 2002 | -- | $36,600 |
| 2001 | -- | $36,600 |
| 2000 | $461 | $36,600 |
Find assessor info on the county website
Neighborhood: 19904
Nearby homes
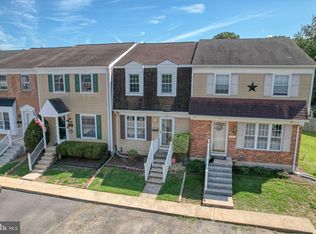
- $170,0003 bd2 ba1.6k sqft20 Heritage Dr, Dover, DE 19904Sold
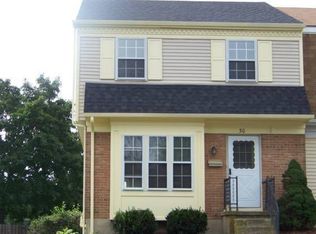
- $239,2003 bd2 ba1.5k sqft30 Heritage Dr, Dover, DE 19904Off Market
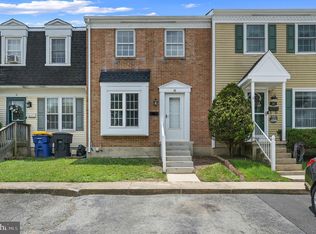
- $207,9003 bd1 ba1.2k sqft18 Heritage Dr, Dover, DE 19904Off Market
- $235,0003 bd2 ba1.6k sqft16 Heritage Dr, Dover, DE 19904Sold
- $222,0003 bd1 ba1.2k sqft32 Heritage Dr, Dover, DE 19904Off Market
- $236,1003 bd2 ba1.4k sqft14 Heritage Dr, Dover, DE 19904Off Market
- $224,6003 bd1 ba1.2k sqft34 Heritage Dr, Dover, DE 19904Off Market
- $213,3003 bd1 ba1.2k sqft36 Heritage Dr, Dover, DE 19904Off Market
Nearby schools
GreatSchools rating
- 7/10North Dover Elementary SchoolGrades: K-4Distance: 0.7 mi
- 1/10Middle School of InnovationGrades: 6-8Distance: 0.7 mi
- NADover High SchoolGrades: 9-12Distance: 1.5 mi
Schools provided by the listing agent
- High: Dover
- District: Capital
Source: Bright MLS. This data may not be complete. We recommend contacting the local school district to confirm school assignments for this home.
Get a cash offer in 3 minutes
Find out how much your home could sell for in as little as 3 minutes with a no-obligation cash offer.
Estimated market value
$258,700
Get a cash offer in 3 minutes
Find out how much your home could sell for in as little as 3 minutes with a no-obligation cash offer.
Estimated market value
$258,700
- Delaware
- Kent County
- Dover
- 19904
- 24 Heritage Dr
Nearby cities
Nearby neighborhoods
Nearby zip codes
Other Dover Topics
