Skip main navigation
Accepting backups
  • Price cut: $5K (7/27)
    $225,000

    24 Heritage Village #A, Southbury, CT 06488

    2beds
    1,076sqft
    : 
    $2,233/mo
    Get pre-qualified
    Condominium
    Built in 1967
    -- sqft lot
    $-- Zestimate®
    $209/sqft
    $702/mo HOA

    What's special

    Matching appliancesRenovated kitchen
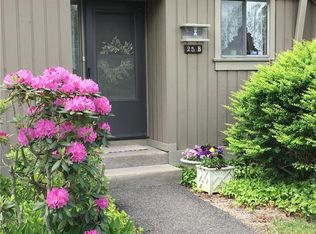
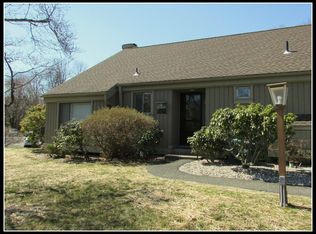
    Nicely updated Lower Mark Twain within walking distance of the ponds, pools 1 & 2 and most of the activity buildings without ever having to cross a road. The renovated kitchen is conveniently located to the right of the front door, has new cabinets with granite countertops, matching appliances, and plenty of storage in the large pantry next to the fridge. A true dining area next to the kitchen has a large window letting in lots of natural light and flows into the living room with it's wood burning fireplace and slider to the covered patio, offering views of green space beyond. The primary bedroom and full bath with tub/shower combo were renovated as was the guest bath and 2nd bedroom. New hot water heater 2026. Spectrum premium cable and internet included in the HOA. With 4 swimming pools, clubs for almost any interest or start your own club with like minded residents, multiple activity buildings, pickleball, tennis and volleyball and more, Heritage Village is a place where you can be as active as you like, or you can stay home and enjoy the comfort of your condo. Beyond the Village, you'll find plenty of shopping, dining and activities along with easy access to I-84, 1 hour to CT airports, 35 minutes to Metro North, and a 90 minute drive to NYC or Laguardia. Come see why Heritage Village was voted the 11th best 55+ community in the country. SLAB Work done. All buyers pay a one time equity fee of $5000 to HVF at closing. Sold as is
    69 days
    |
    219
    |
    8
    |

    Zillow last checked:

    Listing updated:

    Listed by:

    Ruth Zeiss (347)556-0014,

    William Raveis Real Estate 203-264-8180

    Source: Smart MLS,MLS#: 24183849MLS Logo

      Facts & features

      Interior

      Bedrooms & bathrooms
      • Bedrooms: 2
      • Bathrooms: 2
      • Full bathrooms: 2
      Primary bedroom
      • Features: Full Bath, Wall/Wall Carpet
      • Level: Main
      • Area: 165 Square Feet
      • Dimensions: 11 x 15
      Bedroom
      • Features: Wall/Wall Carpet
      • Level: Main
      • Area: 108 Square Feet
      • Dimensions: 9 x 12
      Primary bathroom
      • Features: Remodeled, Granite Counters, Tub w/Shower, Tile Floor
      • Level: Main
      Bathroom
      • Features: Remodeled, Stall Shower, Tile Floor
      • Level: Main
      Dining room
      • Features: Wall/Wall Carpet
      • Level: Main
      • Area: 90 Square Feet
      • Dimensions: 9 x 10
      Kitchen
      • Features: Remodeled, Granite Counters, Vinyl Floor
      • Level: Main
      • Area: 88 Square Feet
      • Dimensions: 8 x 11
      Living room
      • Features: Fireplace, Patio/Terrace, Sliders, Wall/Wall Carpet
      • Level: Main
      • Area: 221 Square Feet
      • Dimensions: 13 x 17
      Heating
      • Baseboard, Electric
      Cooling
      • Central Air
      Appliances
      • Included: Oven/Range, Microwave, Range Hood, Refrigerator, Dishwasher, Washer, Dryer, Electric Water Heater, Water Heater
      • Laundry: Main Level
      Features
      • Wired for Data
      • Doors: Storm Door(s)
      • Windows: Storm Window(s), Thermopane Windows
      • Basement: None
      • Attic: None
      • Number of fireplaces: 1
      • Common walls with other units/homes: End Unit
      Interior area
      • Total structure area: 1,076
      • Total interior livable area: 1,076 sqft
      • Finished area above ground: 1,076

      Property

      Parking
      • Total spaces: 2
      • Parking features: Garage, Detached, Paved, Off Street, Unassigned, Garage Door Opener
      • Garage spaces: 1
      Accessibility
      • Accessibility features: Bath Grab Bars
      Features
      • Stories: 1
      • Patio & porch: Covered, Patio
      • Exterior features: Lighting
      • Has private pool: Yes
      • Pool features: Heated, Fenced, In Ground
      • Waterfront features: Walk to Water
      Lot
      • Features: Corner Lot
      Details
      • Additional structures: Pool House
      • Parcel number: 1335326
      • Zoning: R-30A

      Construction

      Type & style
      • Home type: Condo
      • Architectural style: Ranch
      • Property subtype: Condominium
      • Attached to another structure: Yes
      Materials
      • Cedar
      Condition
      • New construction: No
      • Year built: 1967
      Details
      • Builder model: Mark Twain Lower

      Utilities & green energy

      • Sewer: Public Sewer
      • Water: Public
      Green energy
      • Energy efficient items: Ridge Vents, Doors, Windows

      Community & HOA

      Community
      • Features: Adult Community 55, Golf, Health Club, Library, Medical Facilities, Near Public Transport, Putting Green, Shopping/Mall, Stables/Riding
      • Senior community: Yes
      • Subdivision: Heritage Village
      HOA
      • Has HOA: Yes
      • Amenities included: Bocci Court, Clubhouse, Exercise Room/Health Club, Gardening Area, Recreation Facilities, Pool, Tennis Court(s), Management
      • Services included: Security, Maintenance Grounds, Trash, Snow Removal, Pest Control, Pool Service, Road Maintenance
      • HOA fee: $702 monthly
      Location
      • Region: Southbury

      Financial & listing details

      • Price per square foot: $209/sqft
      • Tax assessed value: $138,590
      • Annual tax amount: $3,354
      • Date on market: 6/14/2026

        Estimated market value

        Not available

        Estimated sales range

        Not available

        Not available

        Price history

        DateEventPrice
        7/27/2026Price change$225,000-2.2%$209/sqft
        Source: Smart MLS #24183849 Report a problem
        7/12/2026Price change$230,000-3%$214/sqft
        Source: Smart MLS #24183849 Report a problem
        6/17/2026Listed for sale$237,000-3.3%$220/sqft
        Source: Smart MLS #24183849 Report a problem
        10/7/2025Listing removed$245,000$228/sqft
        Source: Smart MLS #24127001 Report a problem
        9/18/2025Listed for sale$245,000+133.3%$228/sqft
        Source: Smart MLS #24127001 Report a problem
        8/1/2014Sold$105,000+68.5%$98/sqft
        Source: Smart MLS #99068719 Report a problem
        3/31/2014Sold$62,300-16.8%$58/sqft
        Source: Public Record Report a problem
        1/22/2014Price change$74,900-10.3%$70/sqft
        Source: Orange - WEICHERT, REALTORS - Regional Properties #N344353 Report a problem
        12/22/2013Listed for sale$83,500-40.4%$78/sqft
        Source: Weichert Regional Properties #N344353 Report a problem
        8/9/2004Sold$140,000+124%$130/sqft
        Source: Public Record Report a problem
        1/11/1999Sold$62,500$58/sqft
        Source: Public Record Report a problem

        Public tax history

        YearProperty taxesTax assessment
        2025$3,354 +2.5%$138,590
        2024$3,271 +4.9%$138,590
        2023$3,118 +51.6%$138,590 +93%
        2022$2,057 -2.2%$71,810
        2021$2,104 $71,810
        2020$2,104 +0.7%$71,810
        2019$2,090 +0.4%$71,810
        2018$2,082 +23.6%$71,810 +24.9%
        2017$1,685 +3.2%$57,500
        2015$1,633 +2.9%$57,500
        2014$1,587 +4.5%$57,500
        2013$1,518 -21%$57,500 -36.5%
        2012$1,921 -0.9%$90,620
        2011$1,939 -0.5%$90,620
        2010$1,948 +2.9%$90,620
        2009$1,894 -0.9%$90,620
        2008$1,912 -9.2%$90,620 +9.3%
        2007$2,106 $82,920
        Find assessor info on the county website

        Monthly payment

        Est. payment

        Payment breakdown

        Explore the cost of this home by adjusting the details. Changes won't be saved.
        All calculations are estimates and provided by Zillow, Inc. for informational purposes only. Actual amounts may vary.
        HOA fees may include property taxes on listings classified as Co-Ops. Contact the listing agent and/or owner for fee details.
        See how much you could borrow to make a competitive offer.

        Climate risks

        Neighborhood: Heritage Village

        Getting around

        28 / 100
        Car-Dependent
        26 / 100
        Somewhat Bikeable

        Nearby schools

        GreatSchools rating
        Schools provided by the listing agent
        • High: Pomperaug

        Source: Smart MLS. This data may not be complete. We recommend contacting the local school district to confirm school assignments for this home.

        A local agent can set up tours, give advice and negotiate with sellers.

        Browse local experts

        Similar homes