Beautifully set on one acre, sits this well constructed four bedroom, three full and one- half bath home in the sought-after Downingtown School District. You will love the private, protected views from the two-tiered rear deck and patio within the fully fenced back yard. Enjoy one of the best and most protected views in the community! This wonderful property also offers the lucky buyer a total of four Garage spaces! The bright home enjoys natural light from the numerous windows and skylights. Enter the home by way of an impressive Foyer with its soaring ceiling, custom light fixture, and an impressive staircase complete with handsome metal balusters. The Living Room has a skylight and plush wall-to-wall carpeting. The formal Dining Room features beautiful wainscoting, wood flooring, and easy access to the Kitchen. The cook in the family will love the Kitchen with its six burner Wolf stove and a pot filler spigot. The cabinets offer an abundance of storage and there is ample Quartz counter space as well as a four seat Breakfast Bar. The finished lower level is an area everyone will enjoy with its TV area, play area, and Full Bath! There is also an Office area and plenty of storage in the Utility Closets. The luxurious Primary Bedroom Suite features a spacious Walk-in Closet and an incredible Bathroom complete with an oversize shower stall with stunning tile work. All four Bedrooms offer ceiling fans and abundant closet space. In addition to the two-bay attached Garage is a separate two bay heated Garage with lots of great storage above that could easily be finished. Plus the home has a whole house backup generator. Close to Marsh Creek State Park! Nicely landscaped and conveniently located, this fine property must be seen to be appreciated!
Sold for $810,000
$810,000
24 Heron Hill Dr, Downingtown, PA 19335
4beds
4,634sqft
Single Family Residence
Built in 1990
1 Acres Lot
$920,200 Zestimate®
$175/sqft
$3,742 Estimated rent
Home value
$920,200
$874,000 - $975,000
$3,742/mo
Zestimate® history
Owner options
List your home for rent
$3,742/mo
Rent Zestimate®
Find your next renter with Zillow Rental Manager. Plus, with online applications, you can quickly screen prospective tenants – for free.
$3,742/mo
Rent Zestimate®
Refinance and save
$5,175/mo
Est. payment
Refinancing to a lower rate could help reduce your monthly payments and save thousands over the life of the loan.
$5,175/mo
Est. payment
Explore your selling options
Work with a Zillow partner agent
Leverage their expertise and Zillow's premium Showcase listings to get your home seen by more buyers.
Get startedList with your own agent
Get your home in front of millions of buyers by listing it on Zillow.
Learn how to do itSell it yourself
Take full control of how buyers see your home on Zillow by listing For Sale by Owner (FSBO).
List your homeWhat's special
Protected viewsCustom light fixturePlay areaPlenty of storageNumerous windowsAbundant closet spaceNatural light
Zillow last checked:
Listing updated:
Listed by:
Holly Gross 484-678-0367,
BHHS Fox & Roach-West Chester,
Co-Listing Agent: Richard S Gross 970-306-9698,
BHHS Fox & Roach-West Chester
Bought with:
Mr. Gary A Mercer SR., RS164185L
KW Greater West Chester
Alex Ercole, RS343006
KW Greater West Chester
Source: Bright MLS,MLS#: PACT2062118
Facts & features
Interior
Bedrooms & bathrooms
- Bedrooms: 4
- Bathrooms: 4
- Full bathrooms: 3
- 1/2 bathrooms: 1
- Main level bathrooms: 1
Rooms
- Room types: Living Room, Dining Room, Primary Bedroom, Bedroom 2, Bedroom 3, Bedroom 4, Kitchen, Family Room, Laundry, Office
Basement
- Area: 1400
Heating
- Forced Air, Propane
Cooling
- Central Air, Electric
Appliances
- Included: Water Heater
- Laundry: Main Level, Laundry Room
Features
- Flooring: Wood, Tile/Brick, Carpet
- Basement: Full
- Number of fireplaces: 1
- Fireplace features: Wood Burning, Gas/Propane
Interior area
- Total structure area: 4,634
- Total interior livable area: 4,634 sqft
- Finished area above ground: 3,234
- Finished area below ground: 1,400
Property
Parking
- Total spaces: 4
- Parking features: Garage Faces Side, Garage Faces Front, Attached, Detached
- Attached garage spaces: 4
Accessibility
- Accessibility features: None
Features
- Levels: Two
- Stories: 2
- Patio & porch: Patio, Deck
- Pool features: None
Lot
- Size: 1 Acres
Details
- Additional structures: Above Grade, Below Grade
- Parcel number: 3203 0059.2100
- Zoning: R10
- Special conditions: Standard
Construction
Type & style
- Home type: SingleFamily
- Architectural style: Colonial
- Property subtype: Single Family Residence
Materials
- Stone, Stucco
- Foundation: Concrete Perimeter
- Roof: Asphalt
Condition
- Very Good
- New construction: No
- Year built: 1990
Utilities & green energy
- Sewer: Public Sewer
- Water: Public
- Utilities for property: Propane
Community & HOA
Community
- Subdivision: Heron Hill
HOA
- Has HOA: No
Location
- Region: Downingtown
- Municipality: UPPER UWCHLAN TWP
Financial & listing details
- Price per square foot: $175/sqft
- Tax assessed value: $317,010
- Annual tax amount: $10,824
- Date on market: 5/3/2024
- Listing agreement: Exclusive Right To Sell
- Inclusions: Washer, Dryer, Refrigerator, Tv And Mount In Both Upstairs And Lower Level Family Rooms
- Exclusions: Metal Shelving In Detached Garage
- Ownership: Fee Simple
Price history
| Date | Event | Price |
|---|---|---|
| 6/17/2024 | Sold | $810,000+11.3%$175/sqft |
Source:  Bright MLS #PACT2062118 Report a problem Bright MLS #PACT2062118 Report a problem | ||
| 5/8/2024 | Pending sale | $728,000$157/sqft |
Source: Bright MLS #PACT2062118 Report a problem | ||
| 5/3/2024 | Listed for sale | $728,000+99.5%$157/sqft |
Source: Bright MLS #PACT2062118 Report a problem | ||
| 11/28/2001 | Sold | $365,000+32%$79/sqft |
Source: Public Record Report a problem | ||
| 10/13/1994 | Sold | $276,500$60/sqft |
Source: Public Record Report a problem | ||
Public tax history
| Year | Property taxes | Tax assessment |
|---|---|---|
| 2026 | $12,081 +3.2% | $317,010 |
| 2025 | $11,701 +1.7% | $317,010 |
| 2024 | $11,506 +3.3% | $317,010 |
| 2023 | $11,141 +2.9% | $317,010 |
| 2022 | $10,824 +2.5% | $317,010 |
| 2021 | $10,560 +199.6% | $317,010 |
| 2020 | $3,525 -65.9% | $317,010 |
| 2019 | $10,330 | $317,010 |
| 2018 | $10,330 +9899.8% | $317,010 |
| 2017 | $103 -98.9% | $317,010 |
| 2016 | $9,762 | $317,010 |
| 2015 | $9,762 | $317,010 |
| 2014 | $9,762 | $317,010 +1.2% |
| 2013 | -- | $313,260 |
| 2012 | -- | $313,260 |
| 2011 | -- | $313,260 +1.5% |
| 2010 | -- | $308,560 +8% |
| 2009 | -- | $285,790 +7.6% |
| 2008 | -- | $265,640 |
| 2007 | -- | $265,640 |
| 2006 | -- | $265,640 |
| 2005 | -- | $265,640 |
| 2004 | -- | $265,640 |
| 2003 | -- | $265,640 |
| 2000 | -- | $265,640 |
Find assessor info on the county website
Neighborhood: 19335
Nearby homes
- $837,2004 bd3 ba3.1k sqft26 Heron Hill Dr, Downingtown, PA 19335Off Market
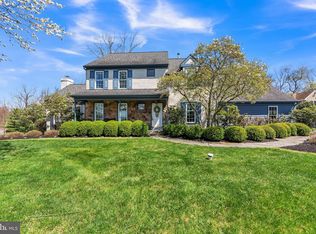
- $817,5004 bd2 ba3k sqft22 Heron Hill Dr, Downingtown, PA 19335Off Market
- $715,0004 bd3 ba3k sqft23 Heron Hill Dr, Downingtown, PA 19335Sold

- $957,4004 bd3 ba4.3k sqft27 Heron Hill Dr, Downingtown, PA 19335Off Market
- $870,0004 bd3 ba3.6k sqft20 Heron Hill Dr, Downingtown, PA 19335Sold
- $817,9005 bd3 ba3k sqft28 Heron Hill Dr, Downingtown, PA 19335Off Market
- $782,0004 bd2 ba2.9k sqft19 Heron Hill Dr, Downingtown, PA 19335Off Market
- $751,1004 bd2 ba3k sqft31 Heron Hill Dr, Downingtown, PA 19335Off Market
Nearby schools
GreatSchools rating
- 10/10Shamona Creek El SchoolGrades: K-5Distance: 1.2 mi
- 9/10Marsh Creek Sixth Grade CenterGrades: 6Distance: 1.3 mi
- 9/10Downingtown High School West CampusGrades: 9-12Distance: 4.4 mi
Schools provided by the listing agent
- District: Downingtown Area
Source: Bright MLS. This data may not be complete. We recommend contacting the local school district to confirm school assignments for this home.
Get a cash offer in 3 minutes
Find out how much your home could sell for in as little as 3 minutes with a no-obligation cash offer.
Estimated market value
$920,200
Get a cash offer in 3 minutes
Find out how much your home could sell for in as little as 3 minutes with a no-obligation cash offer.
Estimated market value
$920,200
- Pennsylvania
- Chester County
- Downingtown
- 19335
- 24 Heron Hill Dr
Nearby cities
Nearby zip codes
Other Downingtown Topics
