This turnkey property offers 3 bedrooms, 1.5 bathrooms, and 1,900 sq ft of living space. Nestled on a .20 sq ft corner lot with a level and fenced-in backyard. A bright and sunny living room with fireplace and custom built-ins opens to the inviting, remodeled kitchen overlooking the dining room. On the second floor, find two generous sized bedrooms with double closets, an updated full bath with dual-vanity and a quiet rear-facing 3rd bedroom perfect for a nursery, guest room or office. Finished lower level consists of a family room with built-in desk, bar area with wine fridge and fireplace. Enjoy the convenience of close proximity to Eliot T stop, Needham St, Route 9 and Rt 128, yet set in a fabulous neighborhood setting. Other features include air conditioning, granite kitchen counters, gorgeous hardwood floors throughout, an attached one-car garage and additional off-street parking.
Sold for $1,195,000
$1,195,000
24 Hickory Cliff Rd, Newton, MA 02464
3beds
1,900sqft
Single Family Residence
Built in 1939
8,522 Square Feet Lot
$1,348,800 Zestimate®
$629/sqft
$3,936 Estimated rent
Home value
$1,348,800
$1.25M - $1.47M
$3,936/mo
Zestimate® history
Owner options
List your home for rent
$3,936/mo
Rent Zestimate®
Find your next renter with Zillow Rental Manager. Plus, with online applications, you can quickly screen prospective tenants – for free.
$3,936/mo
Rent Zestimate®
Refinance and save
$7,991/mo
Est. payment
Refinancing to a lower rate could help reduce your monthly payments and save thousands over the life of the loan.
$7,991/mo
Est. payment
Explore your selling options
Work with a Zillow partner agent
Leverage their expertise and Zillow's premium Showcase listings to get your home seen by more buyers.
Get startedList with your own agent
Get your home in front of millions of buyers by listing it on Zillow.
Learn how to do itSell it yourself
Take full control of how buyers see your home on Zillow by listing For Sale by Owner (FSBO).
List your homeWhat's special
Zillow last checked:
Listing updated:
Listed by:
The Bohlin Group 508-944-4580,
Compass 617-206-3333
Bought with:
Andersen Group Realty
Keller Williams Realty Boston Northwest
Source: MLS PIN,MLS#: 73265211
Facts & features
Interior
Bedrooms & bathrooms
- Bedrooms: 3
- Bathrooms: 2
- Full bathrooms: 1
- 1/2 bathrooms: 1
Primary bedroom
- Features: Closet/Cabinets - Custom Built, Flooring - Hardwood, Lighting - Overhead, Closet - Double
- Level: Second
- Area: 143
- Dimensions: 13 x 11
Bedroom 2
- Features: Closet/Cabinets - Custom Built, Flooring - Hardwood, Lighting - Overhead, Closet - Double
- Level: Second
- Area: 156
- Dimensions: 12 x 13
Bedroom 3
- Features: Flooring - Hardwood, Lighting - Overhead
- Level: Second
- Area: 126
- Dimensions: 14 x 9
Bathroom 1
- Features: Bathroom - Half
- Level: First
Bathroom 2
- Features: Bathroom - Double Vanity/Sink, Bathroom - Tiled With Tub & Shower
- Level: Second
Dining room
- Features: Flooring - Hardwood, Wainscoting, Lighting - Pendant
- Level: First
- Area: 144
- Dimensions: 12 x 12
Family room
- Features: Closet/Cabinets - Custom Built, Recessed Lighting, Flooring - Engineered Hardwood
- Level: Basement
- Area: 228
- Dimensions: 12 x 19
Kitchen
- Features: Flooring - Hardwood, Countertops - Stone/Granite/Solid, Breakfast Bar / Nook, Recessed Lighting, Stainless Steel Appliances
- Level: First
- Area: 108
- Dimensions: 12 x 9
Living room
- Features: Closet/Cabinets - Custom Built, Flooring - Hardwood, Lighting - Sconce
- Level: First
- Area: 273
- Dimensions: 13 x 21
Heating
- Forced Air, Natural Gas, Electric
Cooling
- Central Air
Appliances
- Included: Gas Water Heater, Range, Dishwasher, Microwave, Refrigerator, Washer, Dryer
- Laundry: Sink, In Basement
Features
- Lighting - Overhead, Recessed Lighting, Sun Room, Play Room
- Flooring: Tile, Hardwood, Flooring - Hardwood, Flooring - Engineered Hardwood
- Basement: Full,Partially Finished,Interior Entry,Bulkhead
- Number of fireplaces: 2
- Fireplace features: Family Room, Living Room
Interior area
- Total structure area: 1,900
- Total interior livable area: 1,900 sqft
Property
Parking
- Total spaces: 3
- Parking features: Attached, Paved Drive, Off Street, Paved
- Attached garage spaces: 1
- Uncovered spaces: 2
Features
- Patio & porch: Patio
- Exterior features: Patio, Rain Gutters, Professional Landscaping, Fenced Yard
- Fencing: Fenced
Lot
- Size: 8,522 Square Feet
- Features: Corner Lot
Details
- Parcel number: 693516
- Zoning: SR3
Construction
Type & style
- Home type: SingleFamily
- Architectural style: Colonial
- Property subtype: Single Family Residence
Materials
- Frame
- Foundation: Concrete Perimeter
- Roof: Shingle
Condition
- Year built: 1939
Utilities & green energy
- Sewer: Public Sewer
- Water: Public
Community & HOA
Community
- Features: Public Transportation, Shopping, Park, Highway Access, T-Station
- Security: Security System
HOA
- Has HOA: No
Location
- Region: Newton
Financial & listing details
- Price per square foot: $629/sqft
- Tax assessed value: $1,012,500
- Annual tax amount: $9,882
- Date on market: 9/8/2026
- Listing terms: Contract
- Exclusions: Free-Standing Wine Fridge In Ll. Agent Will Provide Feature Sheet With Inclusions.
- Road surface type: Paved
Price history
| Date | Event | Price |
|---|---|---|
| 9/9/2024 | Sold | $1,195,000$629/sqft |
Source: MLS PIN #73265211 Report a problem | ||
| 7/30/2024 | Contingent | $1,195,000$629/sqft |
Source: MLS PIN #73265211 Report a problem | ||
| 7/28/2024 | Listed for sale | $1,195,000$629/sqft |
Source: MLS PIN #73265211 Report a problem | ||
| 7/26/2024 | Contingent | $1,195,000$629/sqft |
Source: MLS PIN #73265211 Report a problem | ||
| 7/16/2024 | Listed for sale | $1,195,000+21.3%$629/sqft |
Source: MLS PIN #73265211 Report a problem | ||
| 7/12/2019 | Sold | $985,000-1%$518/sqft |
Source: Public Record Report a problem | ||
| 5/4/2019 | Pending sale | $995,000$524/sqft |
Source: Coldwell Banker Residential Brokerage - Wellesley #72487294 Report a problem | ||
| 4/24/2019 | Listed for sale | $995,000+42.1%$524/sqft |
Source: Coldwell Banker Residential Brokerage - Wellesley - Central St. #72487294 Report a problem | ||
| 7/16/2014 | Sold | $700,000+16.7%$368/sqft |
Source: C21 Commonwealth Sold #71685385_02464 Report a problem | ||
| 5/29/2014 | Pending sale | $600,000$316/sqft |
Source: CENTURY 21 Commonwealth #71685385 Report a problem | ||
| 5/22/2014 | Listed for sale | $600,000$316/sqft |
Source: Century 21 Commonwealth #71685385 Report a problem | ||
Public tax history
| Year | Property taxes | Tax assessment |
|---|---|---|
| 2025 | $10,220 +3.4% | $1,042,900 +3% |
| 2024 | $9,882 +6% | $1,012,500 +10.6% |
| 2023 | $9,322 +4.5% | $915,700 +8% |
| 2022 | $8,920 +3.6% | $847,900 +6% |
| 2021 | $8,607 +3.1% | $799,900 |
| 2020 | $8,351 +2.9% | $799,900 +3% |
| 2019 | $8,115 +5.3% | $776,600 +9.1% |
| 2018 | $7,704 +3.1% | $712,000 +6% |
| 2017 | $7,469 +9.3% | $671,700 +11.8% |
| 2016 | $6,835 +8.4% | $600,600 +10.6% |
| 2015 | $6,307 +1% | $543,200 +5.4% |
| 2014 | $6,247 +5.5% | $515,400 |
| 2013 | $5,922 +2.9% | $515,400 |
| 2012 | $5,757 +1.1% | $515,400 -1.4% |
| 2011 | $5,695 +2.6% | $522,500 -2% |
| 2010 | $5,551 +2.4% | $533,200 -2% |
| 2009 | $5,419 +2.7% | $544,100 |
| 2008 | $5,278 -4.6% | $544,100 -8.2% |
| 2007 | $5,531 +2.7% | $592,800 +3% |
| 2006 | $5,387 +3.7% | $575,500 +5% |
| 2005 | $5,196 +10.4% | $548,100 +18.7% |
| 2004 | $4,708 +4.6% | $461,600 +12% |
| 2003 | $4,500 +9.9% | $412,100 |
| 2002 | $4,096 +10.6% | $412,100 +34.1% |
| 2000 | $3,705 +4.8% | $307,200 +9.9% |
| 1999 | $3,536 | $279,500 |
Find assessor info on the county website
Neighborhood: Newton Upper Falls
Nearby homes
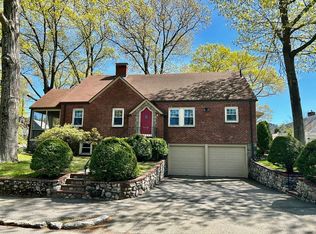
- $1,170,3003 bd3 ba1.9k sqft15 Roundwood Rd, Newton, MA 02464Off Market
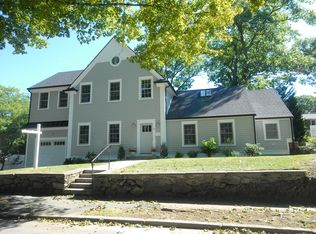
- $2,495,0004 bd5 ba3.8k sqft32 Hickory Cliff Rd, Newton, MA 02464For Sale
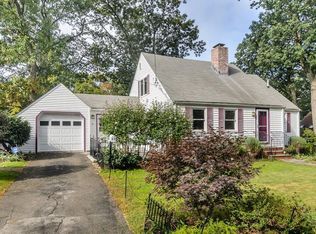
- $1,357,8003 bd3 ba1.9k sqft11 Hemlock Rd, Newton, MA 02464Off Market
- $1,610,2006 bd5 ba3.1k sqft27 Hickory Cliff Rd, Newton, MA 02464Off Market
- $987,0002 bd2 ba1.4k sqft6 Roundwood Rd, Newton, MA 02464Off Market
- $1,580,1003 bd1 ba1.5k sqft33 Hickory Cliff Rd, Newton, MA 02464Off Market
- $1,195,6002 bd2 ba1.5k sqft40 Hickory Cliff Rd, Newton, MA 02464Off Market
- $1,686,6005 bd4 ba3.3k sqft7 White Pine Rd, Newton, MA 02464Off Market
Nearby schools
GreatSchools rating
- 9/10Angier Elementary SchoolGrades: K-5Distance: 0.9 mi
- 10/10Charles E Brown Middle SchoolGrades: 6-8Distance: 1.6 mi
- 10/10Newton South High SchoolGrades: 9-12Distance: 1.7 mi
Schools provided by the listing agent
- Elementary: Newton
- Middle: Brown
- High: South
Source: MLS PIN. This data may not be complete. We recommend contacting the local school district to confirm school assignments for this home.


Get pre-qualified for a loan
At Zillow Home Loans, we can pre-qualify you in as little as 5 minutes with no impact to your credit score.An equal housing lender. NMLS #10287.
- Massachusetts
- Middlesex County
- Newton
- 02464
- Newton Upper Falls
- 24 Hickory Cliff Rd
