Sun Open house cancelled*Seldom available all brick rancher in sought after Winchester park! Enjoy the best that single level living offers. Meticulously maintained, spacious brick to grade L shaped rancher built by the Hoffman brothers. Be captivated by the cul-de-sac location with sunset views, and a park like rear yard fringed by mature trees. This three bedroom 2 1/2 bath rancher has 2 brick woodburning fireplaces, hardwood floors throughout most of the main level, new carpet in the DR, hall and den (‘23), an updated kitchen with stainless steel appliances & updated baths with ceramic tile. The spacious primary bedroom affords lots of natural light and has an attached full bath with a shower. The hall bath boasts dual vanities, ceramic tile surround and solid craft mark cabinetry. A spacious den adjoins the kitchen and oversized, one car garage with built-in cabinetry as well as main level laundry (washer-‘22), )and a half bath (a possible In-law suite with its own separate entry?). Dual pane insulated windows throughout(‘09) dual pane, insulated slider door (‘12) insulated steel front entry door with smart lock technology(‘22) and insulated garage door w openers(‘11)., 5 panel insulated bay window(‘12) faces westward for spectacular sunset views, soffits,gutters and fascia (‘09), A walk up attic for easy, off-season storage. The lower level has a finished rec room with a wood-burning fireplace and almost 1200s.f. of additional unfinished space to finish as you like. Insulated crawl space beneath den (‘23). It also has a connecting stair walk out to the gently sloping expanse of rear yard oasis. FYI-The house is heated and cooled by a heat pump but retains baseboard heating to customize each room if you wish. As an added convenience the Seller has pre paid 2024’s trash with Hughes trash service. Awesome location outside city limits, nearby farmers markets, AG center activities, Hoffman’s ice cream, shopping, restaurants and farm museum festivities.
Sold for $485,000
$485,000
24 Hickory Ct, Westminster, MD 21157
3beds
2,044sqft
Single Family Residence
Built in 1969
0.55 Acres Lot
$506,300 Zestimate®
$237/sqft
$2,908 Estimated rent
Home value
$506,300
$481,000 - $532,000
$2,908/mo
Zestimate® history
Owner options
List your home for rent
$2,908/mo
Rent Zestimate®
Find your next renter with Zillow Rental Manager. Plus, with online applications, you can quickly screen prospective tenants – for free.
$2,908/mo
Rent Zestimate®
Refinance and save
$3,014/mo
Est. payment
Refinancing to a lower rate could help reduce your monthly payments and save thousands over the life of the loan.
$3,014/mo
Est. payment
Explore your selling options
Work with a Zillow partner agent
Leverage their expertise and Zillow's premium Showcase listings to get your home seen by more buyers.
Get startedList with your own agent
Get your home in front of millions of buyers by listing it on Zillow.
Learn how to do itSell it yourself
Take full control of how buyers see your home on Zillow by listing For Sale by Owner (FSBO).
List your homeWhat's special
Insulated garage doorFinished rec roomSunset viewsSpectacular sunset viewsDual paneHalf bathUpdated baths
Zillow last checked:
Listing updated:
Listed by:
Sandra Serrao 410-259-1753,
Long & Foster Real Estate, Inc.
Bought with:
Ali Haghgoo, 574483
EXP Realty, LLC
Source: Bright MLS,MLS#: MDCR2016236
Facts & features
Interior
Bedrooms & bathrooms
- Bedrooms: 3
- Bathrooms: 3
- Full bathrooms: 2
- 1/2 bathrooms: 1
- Main level bathrooms: 3
- Main level bedrooms: 3
Rooms
- Room types: Living Room, Dining Room, Primary Bedroom, Bedroom 2, Bedroom 3, Kitchen, Family Room, Den, Foyer, Laundry, Storage Room, Bathroom 2, Full Bath, Half Bath
Basement
- Area: 1468
Heating
- Heat Pump, Electric
Cooling
- Ceiling Fan(s), Heat Pump, Central Air, Electric
Appliances
- Included: Dishwasher, Disposal, Refrigerator, Stainless Steel Appliance(s), Washer, Water Heater, Dryer, Microwave, Oven/Range - Electric, Electric Water Heater
- Laundry: Main Level, Laundry Room
Features
- Ceiling Fan(s), Entry Level Bedroom, Family Room Off Kitchen, Formal/Separate Dining Room, Kitchen - Gourmet, Primary Bath(s)
- Flooring: Wood
- Doors: Insulated, Sliding Glass
- Windows: Double Pane Windows, Insulated Windows
- Basement: Connecting Stairway,Partially Finished,Space For Rooms,Walk-Out Access
- Number of fireplaces: 2
- Fireplace features: Brick
Interior area
- Total structure area: 3,200
- Total interior livable area: 2,044 sqft
- Finished area above ground: 1,732
- Finished area below ground: 312
Property
Parking
- Total spaces: 1
- Parking features: Storage, Garage Faces Side, Garage Door Opener, Asphalt, Attached
- Attached garage spaces: 1
- Has uncovered spaces: Yes
Accessibility
- Accessibility features: None
Features
- Levels: Two
- Stories: 2
- Pool features: None
Lot
- Size: 0.55 Acres
- Features: Backs to Trees, Cul-De-Sac
Details
- Additional structures: Above Grade, Below Grade
- Parcel number: 0707020732
- Zoning: R
- Special conditions: Standard
Construction
Type & style
- Home type: SingleFamily
- Architectural style: Ranch/Rambler
- Property subtype: Single Family Residence
Materials
- Brick
- Foundation: Block
- Roof: Asphalt
Condition
- New construction: No
- Year built: 1969
Utilities & green energy
- Sewer: Public Sewer
- Water: Public
- Utilities for property: Cable Connected, Cable
Community & HOA
Community
- Subdivision: Winchester Park
HOA
- Has HOA: No
Location
- Region: Westminster
Financial & listing details
- Price per square foot: $237/sqft
- Tax assessed value: $274,100
- Annual tax amount: $3,129
- Date on market: 9/7/2023
- Listing agreement: Exclusive Right To Sell
- Ownership: Fee Simple
Price history
| Date | Event | Price |
|---|---|---|
| 9/29/2023 | Sold | $485,000+7.8%$237/sqft |
Source:  Bright MLS #MDCR2016236 Report a problem Bright MLS #MDCR2016236 Report a problem | ||
| 9/9/2023 | Pending sale | $450,000$220/sqft |
Source:  Long & Foster Broker Feed #MDCR2016236 Report a problem Long & Foster Broker Feed #MDCR2016236 Report a problem | ||
| 9/7/2023 | Listed for sale | $450,000$220/sqft |
Source: Bright MLS #MDCR2016236 Report a problem | ||
Public tax history
| Year | Property taxes | Tax assessment |
|---|---|---|
| 2025 | $4,298 +17.2% | $375,033 +15.5% |
| 2024 | $3,668 +18.4% | $324,567 +18.4% |
| 2023 | $3,097 +0.9% | $274,100 |
| 2022 | $3,069 +0.9% | $274,100 +1.9% |
| 2021 | $3,040 +1% | $269,033 +1% |
| 2020 | $3,011 +2.5% | $266,500 |
| 2019 | $2,938 +2.6% | $266,500 +5.1% |
| 2018 | $2,865 +2.6% | $253,500 +2.6% |
| 2017 | $2,791 | $247,000 |
| 2016 | -- | $247,000 |
| 2015 | -- | $247,000 -1% |
| 2014 | -- | $249,400 |
| 2013 | -- | $249,400 |
| 2012 | -- | $249,400 -16.3% |
| 2011 | -- | $298,030 |
| 2010 | -- | $298,030 |
| 2009 | -- | $298,030 -5.6% |
| 2008 | -- | $315,760 +15.6% |
| 2007 | -- | $273,050 +18.5% |
| 2006 | -- | $230,340 +22.8% |
| 2005 | -- | $187,630 +5.6% |
| 2004 | -- | $177,606 +6% |
| 2003 | -- | $167,583 +6.4% |
| 2002 | -- | $157,560 +0% |
| 2001 | -- | $157,490 |
Find assessor info on the county website
Neighborhood: 21157
Nearby homes
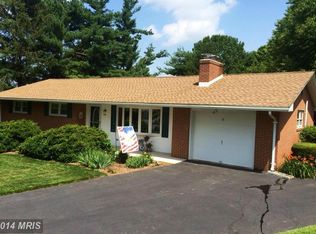
- $464,9004 bd3 ba2.1k sqft18 Hickory Ct, Westminster, MD 21157Off Market
- $439,100-- bd2 ba1.7k sqft23 Hickory Ct, Westminster, MD 21157Off Market
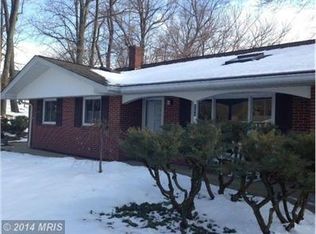
- $428,4003 bd2 ba1.5k sqft121 Smith Ave, Westminster, MD 21157Off Market
- $99,00010,672 sqftSmith Ave, Westminster, MD 21157Lot/Land

- $444,300-- bd2 ba1.6k sqft115 Smith Ave, Westminster, MD 21157Off Market
- $440,300-- bd3 ba1.5k sqft19 Hickory Ct, Westminster, MD 21157Off Market
- $70,500-- bd-- ba-- sqft129 Smith Ave, Westminster, MD 21157Off Market
- $480,8003 bd3 ba1.8k sqft129 Smith Ave, Westminster, MD 21157Off Market
Nearby schools
GreatSchools rating
- 8/10Friendship Valley Elementary SchoolGrades: PK-5Distance: 0.7 mi
- 9/10Westminster West Middle SchoolGrades: 6-8Distance: 2.1 mi
- 9/10Westminster High SchoolGrades: 9-12Distance: 0.7 mi
Schools provided by the listing agent
- District: Carroll County Public Schools
Source: Bright MLS. This data may not be complete. We recommend contacting the local school district to confirm school assignments for this home.
Get a cash offer in 3 minutes
Find out how much your home could sell for in as little as 3 minutes with a no-obligation cash offer.
Estimated market value
$506,300
Get a cash offer in 3 minutes
Find out how much your home could sell for in as little as 3 minutes with a no-obligation cash offer.
Estimated market value
$506,300
- Maryland
- Carroll County
- Westminster
- 21157
- 24 Hickory Ct
