Welcome to 24 Hickory Way at Woods at Washington, showcasing the Waverly model, the community’s largest and most sought-after blend of scale, comfort, and timeless design. Defined by nine-foot ceilings and a classic colonial layout, this residence was thoughtfully designed for both sophisticated entertaining and effortless daily living. The gourmet kitchen serves as the heart of the home, featuring cherry cabinetry, Corian countertops, a center island, and double ovens, all flowing seamlessly into a sun-filled morning room enhanced by skylights and walls of windows that fill the space with natural light. Just off the foyer, French doors open to a private office, while the sunken family room is anchored by a wood-burning fireplace, creating a warm and inviting atmosphere for relaxation. The thoughtfully designed first floor also includes an expansive mudroom, dual staircases, and a side-entry two-car garage. Upstairs, the primary suite offers a luxurious retreat complete with a tray ceiling, sitting area, and spa-like bath, complemented by a private princess suite and two additional bedrooms that are joined by a Jack-and-Jill bathroom. The finished lower level expands the home by approximately 1,100 square feet and includes a potential fifth bedroom or second office with an adjacent full bath, abundant recreation space, and an enormous, dedicated storage area. Outside, the paver patio is enhanced by an upgraded gas line for grilling and effortless outdoor entertaining. Recent improvements, including a newer roof, gutters, and HVAC system, provide added peace of mind. What truly distinguishes this property is its strategic location: positioned just minutes from the train station, I-195, and the NJ Turnpike, it offers exceptional convenience for commuters traveling to New York City, Philadelphia, or Newark Liberty International Airport. Ultimately, this home was designed for the professional who appreciates the intrinsic value of time and the luxury of seamless connectivity. Showings by appointment only.
Sold for $1,130,000
Zestimate®
$1,130,000
24 Hickory Way, Robbinsville, NJ 08691
4beds
3,700sqft
Single Family Residence
Built in 2004
0.66 Acres Lot
$1,130,000 Zestimate®
$305/sqft
$6,313 Estimated rent
Home value
$1,130,000
$1.04M - $1.23M
$6,313/mo
Zestimate® history
Owner options
List your home for rent
$6,313/mo
Rent Zestimate®
Find your next renter with Zillow Rental Manager. Plus, with online applications, you can quickly screen prospective tenants – for free.
$6,313/mo
Rent Zestimate®
Refinance and save
$8,541/mo
Est. payment
Refinancing to a lower rate could help reduce your monthly payments and save thousands over the life of the loan.
$8,541/mo
Est. payment
Explore your selling options
Work with a Zillow partner agent
Leverage their expertise and Zillow's premium Showcase listings to get your home seen by more buyers.
Get startedList with your own agent
Get your home in front of millions of buyers by listing it on Zillow.
Learn how to do itSell it yourself
Take full control of how buyers see your home on Zillow by listing For Sale by Owner (FSBO).
List your homeWhat's special
Wood-burning fireplaceClassic colonial layoutTray ceilingSun-filled morning roomDual staircasesSide-entry two-car garageSitting area
Zillow last checked:
Listing updated:
Listed by:
Jeanette Larkin 609-731-9380,
Keller Williams Premier
Bought with:
Jessica Leale, 1329268
Weichert Realtors - Princeton
Source: Bright MLS,MLS#: NJME2077108
Facts & features
Interior
Bedrooms & bathrooms
- Bedrooms: 4
- Bathrooms: 5
- Full bathrooms: 4
- 1/2 bathrooms: 1
- Main level bathrooms: 1
Rooms
- Room types: Living Room, Dining Room, Primary Bedroom, Bedroom 2, Bedroom 3, Kitchen, Family Room, Bedroom 1, Other, Attic
Primary bedroom
- Level: Upper
- Area: 294 Square Feet
- Dimensions: 14 X 21
Primary bedroom
- Features: Primary Bedroom - Sitting Area, Walk-In Closet(s)
- Level: Unspecified
Bedroom 1
- Level: Upper
- Area: 182 Square Feet
- Dimensions: 13 X 14
Bedroom 2
- Level: Upper
- Area: 169 Square Feet
- Dimensions: 13 X 13
Bedroom 3
- Level: Upper
- Area: 144 Square Feet
- Dimensions: 12 X 12
Other
- Features: Attic - Access Panel
- Level: Unspecified
Dining room
- Level: Main
- Area: 208 Square Feet
- Dimensions: 13 X 16
Family room
- Level: Main
- Area: 360 Square Feet
- Dimensions: 18 X 20
Kitchen
- Features: Kitchen - Gas Cooking, Kitchen Island, Pantry, Double Sink
- Level: Main
- Area: 504 Square Feet
- Dimensions: 21 X 24
Living room
- Features: Fireplace - Other
- Level: Main
- Area: 208 Square Feet
- Dimensions: 13 X 16
Other
- Description: STUDY
- Level: Main
- Area: 144 Square Feet
- Dimensions: 12 X 12
Other
- Description: MORN RM
- Level: Main
- Area: 210 Square Feet
- Dimensions: 10 X 21
Other
- Description: MST SUIT
- Level: Upper
- Area: 168 Square Feet
- Dimensions: 12 X 14
Other
- Description: 5TH BDRM
- Level: Lower
- Area: 192 Square Feet
- Dimensions: 12 X 16
Heating
- Forced Air, Natural Gas
Cooling
- Central Air, Natural Gas
Appliances
- Included: Cooktop, Oven, Double Oven, Self Cleaning Oven, Dishwasher, Gas Water Heater
- Laundry: Main Level
Features
- Primary Bath(s), Kitchen Island, Eat-in Kitchen, Additional Stairway, Attic, Bathroom - Tub Shower, Breakfast Area, Combination Dining/Living, Family Room Off Kitchen, Open Floorplan, Kitchen - Gourmet, Pantry, Recessed Lighting, Walk-In Closet(s), Cathedral Ceiling(s), 9'+ Ceilings
- Flooring: Wood, Carpet, Tile/Brick
- Windows: Skylight(s)
- Basement: Finished,Full
- Number of fireplaces: 1
- Fireplace features: Brick, Wood Burning Stove
Interior area
- Total structure area: 3,700
- Total interior livable area: 3,700 sqft
- Finished area above ground: 3,700
Property
Parking
- Total spaces: 2
- Parking features: Garage Door Opener, Garage Faces Side, Private, On Street, Driveway, Attached, Other
- Attached garage spaces: 2
- Has uncovered spaces: Yes
Accessibility
- Accessibility features: None
Features
- Levels: Two
- Stories: 2
- Patio & porch: Patio
- Exterior features: Sidewalks, Street Lights, Lawn Sprinkler, Lighting
- Pool features: None
- Has spa: Yes
- Spa features: Bath
Lot
- Size: 0.66 Acres
Details
- Additional structures: Above Grade
- Parcel number: 120003000008 09
- Zoning: R1.5
- Special conditions: Standard
Construction
Type & style
- Home type: SingleFamily
- Architectural style: Colonial
- Property subtype: Single Family Residence
Materials
- Vinyl Siding, Brick
- Foundation: Concrete Perimeter
- Roof: Pitched,Shingle
Condition
- New construction: No
- Year built: 2004
Details
- Builder model: EXPNDD WAVERLY
- Builder name: RYAN HOMES
Utilities & green energy
- Electric: Underground, 200+ Amp Service
- Sewer: Public Sewer
- Water: Public
- Utilities for property: Cable Connected
Community & HOA
Community
- Security: Security System, Fire Sprinkler System
- Subdivision: Woods At Washingtn
HOA
- Has HOA: No
Location
- Region: Robbinsville
- Municipality: ROBBINSVILLE TWP
Financial & listing details
- Price per square foot: $305/sqft
- Tax assessed value: $591,800
- Annual tax amount: $20,641
- Date on market: 5/15/2026
- Listing agreement: Exclusive Right To Sell
- Listing terms: Conventional
- Ownership: Fee Simple
Price history
| Date | Event | Price |
|---|---|---|
| 8/17/2026 | Sold | $1,130,000-3.8%$305/sqft |
Source:  Bright MLS #NJME2077108 Report a problem Bright MLS #NJME2077108 Report a problem | ||
| 6/30/2026 | Pending sale | $1,175,000$318/sqft |
Source: Bright MLS #NJME2077108 Report a problem | ||
| 5/15/2026 | Listed for sale | $1,175,000+76.7%$318/sqft |
Source: Bright MLS #NJME2077108 Report a problem | ||
| 8/22/2006 | Sold | $665,000+19.8%$180/sqft |
Source: Public Record Report a problem | ||
| 3/5/2004 | Sold | $555,112+162.9%$150/sqft |
Source: Public Record Report a problem | ||
| 7/18/2003 | Sold | $211,125$57/sqft |
Source: Public Record Report a problem | ||
Public tax history
| Year | Property taxes | Tax assessment |
|---|---|---|
| 2025 | $19,778 | $591,800 |
| 2024 | $19,778 +11.5% | $591,800 |
| 2023 | $17,742 +1.5% | $591,800 |
| 2022 | $17,488 0% | $591,800 |
| 2021 | $17,494 0% | $591,800 |
| 2020 | $17,500 +0.6% | $591,800 |
| 2019 | $17,387 +0.2% | $591,800 |
| 2018 | $17,352 +0.9% | $591,800 |
| 2017 | $17,192 +1.5% | $591,800 |
| 2016 | $16,931 -0.3% | $591,800 |
| 2015 | $16,991 +4.6% | $591,800 |
| 2014 | $16,239 +3% | $591,800 |
| 2013 | $15,772 | $591,800 |
Find assessor info on the county website
Neighborhood: 08691
Nearby homes
- $974,4004 bd4 ba3.1k sqft23 Hickory Way, Robbinsville, NJ 08691Off Market
- $1,063,6005 bd4 ba5.2k sqft25 Hickory Way, ROBBINSVILLE, NJ 08691Off Market
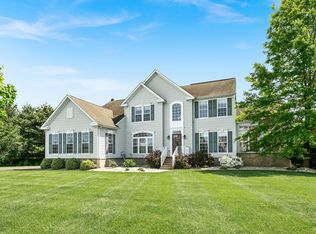
- $1,104,1004 bd4 ba5.2k sqft27 Hickory Way, Robbinsville, NJ 08691Off Market
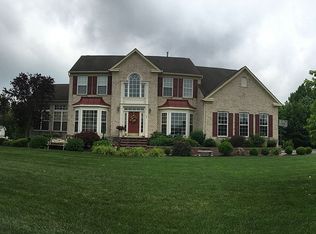
- $1,123,9004 bd4 ba5.5k sqft28 Hickory Way, Robbinsville, NJ 08691Off Market
- $1,035,0004 bd3 ba3.2k sqft20 Chestnut Dr, Trenton, NJ 08691Off Market
- $950,800-- bd-- ba2.9k sqft21 Hickory Way, Robbinsville, NJ 08691Off Market
- $945,0004 bd3 ba2.3k sqft29 Hickory Way, Robbinsville, NJ 08691Off Market
- $1,123,700-- bd-- ba3.7k sqft18 Chestnut Dr, Robbinsville, NJ 08691Off Market
Nearby schools
GreatSchools rating
- 7/10Sharon Elementary SchoolGrades: PK-4Distance: 1.8 mi
- 8/10Pond Road Middle SchoolGrades: PK,5-8Distance: 3.1 mi
- 7/10Robbinsville High SchoolGrades: 9-12Distance: 3.1 mi
Schools provided by the listing agent
- Elementary: Sharon E.s.
- Middle: Pond Road Middle
- High: Robbinsville
- District: Robbinsville Twp
Source: Bright MLS. This data may not be complete. We recommend contacting the local school district to confirm school assignments for this home.
Get a cash offer in 3 minutes
Find out how much your home could sell for in as little as 3 minutes with a no-obligation cash offer.
Estimated market value
$1,130,000
Get a cash offer in 3 minutes
Find out how much your home could sell for in as little as 3 minutes with a no-obligation cash offer.
Estimated market value
$1,130,000
- New Jersey
- Mercer County
- Trenton
- 08691
- 24 Hickory Way
