Just 5 minutes from downtown Lexington, VMI and W&L, this stunning home in Maury Cliffs subdivision will capture your eye — and fulfill your dreams.
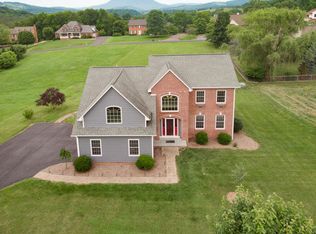
24 High Meadow, on a corner lot, is surrounded by gorgeous landscaping and mature trees and shrubs. Enjoy views of the Maury River cliffs soaring above the river. 24 High Meadow has access to river frontage, for picnics, family gatherings, or pulling out your kayak from an afternoon float. The house is super-solid with a brick exterior, and well maintained wood floors in the interior. Outside patio invites you to have your morning coffee & your evening glass of wine. Your desire to have a single-level home is answered. The floor plan excellent. 3 bedrooms with the potential to convert the den/office into a 4th bedroom. Vaulted ceilings give a spacious feel to each room. The house is light & bright. New Roof 2025! Maury Cliffs subdivision is well-developed, allowing privacy for each home.
Sold for $575,000
$575,000
24 High Meadow Dr, Lexington, VA 24450
3beds
2,650sqft
Single Family Residence
Built in 2000
0.54 Acres Lot
$591,900 Zestimate®
$217/sqft
$2,399 Estimated rent
Home value
$591,900
Estimated sales range
Not available
$2,399/mo
Zestimate® history
Owner options
List your home for rent
$2,399/mo
Rent Zestimate®
Find your next renter with Zillow Rental Manager. Plus, with online applications, you can quickly screen prospective tenants – for free.
$2,399/mo
Rent Zestimate®
Refinance and save
$3,395/mo
Est. payment
Refinancing to a lower rate could help reduce your monthly payments and save thousands over the life of the loan.
$3,395/mo
Est. payment
Explore your selling options
Work with a Zillow partner agent
Leverage their expertise and Zillow's premium Showcase listings to get your home seen by more buyers.
Get startedList with your own agent
Get your home in front of millions of buyers by listing it on Zillow.
Learn how to do itSell it yourself
Take full control of how buyers see your home on Zillow by listing For Sale by Owner (FSBO).
List your homeWhat's special
Brick exteriorOutside patioMature trees and shrubsLight and brightVaulted ceilingsWood floorsCorner lot
Zillow last checked:
Listing updated:
Listed by:
Jessie Lee Taylor 540-784-9183,
Lexington Real Estate Connection,
Paula J. Martin 540-460-1019,
Lexington Real Estate Connection
Bought with:
Melissa Holland
J.F. Brown Real Estate Services
Source: Rockbridge Highlands REALTORS®,MLS#: 139129
Facts & features
Interior
Bedrooms & bathrooms
- Bedrooms: 3
- Bathrooms: 3
- Full bathrooms: 2
- 1/2 bathrooms: 1
Primary bedroom
- Description: Attached full bath
- Level: First
- Area: 257.38 Square Feet
- Dimensions: 17.75 x 14.5
Bedroom 2
- Description: WIC
- Level: First
- Area: 127.38 Square Feet
- Dimensions: 11.58 x 11
Bedroom 3
- Description: WIC
- Level: First
- Area: 167.4 Square Feet
- Dimensions: 15 x 11.16
Primary bathroom
- Description: 2- WIC, shower, jetted tub
- Area: 257.38 Square Feet
- Dimensions: 17.75 x 14.5
Full bathroom
- Level: First
- Area: 55 Square Feet
- Dimensions: 11 x 5
Half bathroom
- Level: First
- Area: 37.87 Square Feet
- Dimensions: 7 x 5.41
Den
- Description: Built in bookshelves, desk
- Level: First
- Area: 201.5 Square Feet
- Dimensions: 15.5 x 13
Dining room
- Description: Adj. to Kitchen
- Level: First
- Area: 159.28 Square Feet
- Dimensions: 13.66 x 11.66
Family room
- Description: Gas fireplace, adjustable. breakfast nook
- Level: First
- Area: 232.38 Square Feet
- Dimensions: 15.41 x 15.08
Kitchen
- Description: Custom, pantry
- Level: First
- Area: 172.88 Square Feet
- Dimensions: 13.83 x 12.5
Laundry
- Level: First
- Area: 64.31 Square Feet
- Dimensions: 12.25 x 5.25
Living room
- Description: Large window wall
- Level: First
- Area: 333 Square Feet
- Dimensions: 18.5 x 18
Heating
- Forced Air, Heat Pump, Propane, Electric
Cooling
- Central Air, Heat Pump Electric
Appliances
- Included: Dishwasher, Microwave, Oven, Refrigerator, Electric Range, Electric
Features
- Bookcases, Breakfast Area, Ceiling Fan(s), Storage, Walk-In Closet(s)
- Flooring: Ceramic Tile, Wood
- Basement: Crawl Space
- Has fireplace: Yes
- Fireplace features: Family Room, Gas
Interior area
- Total structure area: 2,650
- Total interior livable area: 2,650 sqft
- Finished area below ground: 0
Property
Parking
- Parking features: Paved Driveway
- Has attached garage: Yes
- Has uncovered spaces: Yes
Features
- Patio & porch: Covered Porch, Patio
- Exterior features: Garden Space
- Has spa: Yes
Lot
- Size: 0.54 Acres
- Dimensions: .54 acres
Details
- Parcel number: 61D A 41
- Zoning: Residential
- Zoning description: Residential
Construction
Type & style
- Home type: SingleFamily
- Architectural style: Contemporary
- Property subtype: Single Family Residence
Materials
- Brick, Brick Veneer
- Roof: Shingle
Condition
- Year built: 2000
Utilities & green energy
- Sewer: Public Sewer
Community & HOA
Community
- Security: Smoke Detector(s)
- Subdivision: Maury Cliffs
HOA
- Has HOA: No
Location
- Region: Lexington
Financial & listing details
- Price per square foot: $217/sqft
- Tax assessed value: $452,400
- Annual tax amount: $2,759
- Date on market: 3/20/2025
Price history
| Date | Event | Price |
|---|---|---|
| 9/17/2025 | Sold | $575,000-4%$217/sqft |
Source:  Rockbridge Highlands REALTORS® #139129 Report a problem Rockbridge Highlands REALTORS® #139129 Report a problem | ||
| 8/11/2025 | Pending sale | $599,000$226/sqft |
Source: Rockbridge Highlands REALTORS® #139129 Report a problem | ||
| 6/9/2025 | Price change | $599,000-4.2%$226/sqft |
Source: Rockbridge Highlands REALTORS® #139129 Report a problem | ||
| 3/20/2025 | Listed for sale | $625,000$236/sqft |
Source: Rockbridge Highlands REALTORS® #139129 Report a problem | ||
Public tax history
| Year | Property taxes | Tax assessment |
|---|---|---|
| 2024 | $2,760 | $452,400 |
| 2023 | -- | $452,400 |
| 2022 | -- | $452,400 +16% |
| 2021 | -- | $390,000 |
| 2020 | -- | $390,000 |
| 2018 | -- | $390,000 |
| 2017 | $2,538 | $390,000 +12.9% |
| 2016 | $2,538 | $345,300 |
| 2015 | -- | -- |
| 2014 | -- | -- |
| 2013 | -- | -- |
| 2010 | -- | -- |
Find assessor info on the county website
Neighborhood: 24450
Nearby homes
- $55,000-- bd-- ba-- sqftHigh Mdw, Lexington, VA 24450Off Market
- $663,6003 bd2 ba2.4k sqft20 Garden Pl, Lexington, VA 24450Off Market
- $545,7004 bd2 ba3k sqft30 Garden Pl, Lexington, VA 24450Off Market
- $670,0004 bd4 ba3.9k sqft23 High Meadow Dr, Lexington, VA 24450Sold

- $415,0003 bd2 ba2.1k sqft26 High Meadow Dr, Lexington, VA 24450Sold
- $519,3003 bd3 ba2k sqft22 High Meadow Dr, Lexington, VA 24450Off Market
- $514,9004 bd3 ba2.7k sqft25 Shaner Hill Dr, Lexington, VA 24450Off Market
- $488,0004 bd3 ba2.4k sqft40 Garden Pl, Lexington, VA 24450Off Market
Nearby schools
GreatSchools rating
- 5/10Central Elementary SchoolGrades: PK-5Distance: 1.2 mi
- 5/10Maury River Middle SchoolGrades: 6-8Distance: 1.8 mi
- 6/10Rockbridge County High SchoolGrades: 9-12Distance: 0.8 mi
Schools provided by the listing agent
- Elementary: Central
- Middle: Maury River
- High: Rockbridge Co
Source: Rockbridge Highlands REALTORS®. This data may not be complete. We recommend contacting the local school district to confirm school assignments for this home.


Get pre-qualified for a loan
At Zillow Home Loans, we can pre-qualify you in as little as 5 minutes with no impact to your credit score.An equal housing lender. NMLS #10287.
Sell for more on Zillow
Get a Zillow Showcase℠ listing at no additional cost and you could sell for .
$591,900
2% more
+$11,838
With Zillow Showcase(estimated)
$603,738
- Virginia
- Rockbridge County
- Lexington
- 24450
- 24 High Meadow Dr
Nearby cities
Nearby zip codes
Other Lexington Topics
