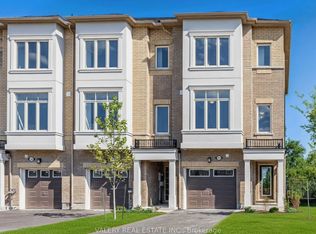
**ENTIRE HOUSE with 2 kitchens, 3 full washrooms for Lease in a Prime location in Scarborough.**Available for Immediate Occupancy
4 Bedroom Detached bungalow, 3 Full Washrooms, 2 Kitchens
4/5 Car parking spaces
beautifully maintained, detached home.
Dual Kitchens: Equipped with 2 separate kitchens.
Spacious Layout: Enjoy the exclusive use of the entire house, featuring 4 generous bedrooms and 3 full washrooms.
Unmatched Connectivity: Commute with ease via quick access to the TTC bus network, local subway stations, and Highway 401.
Everyday Essentials: Located just 10 minutes from Scarborough Town Centre, top-rated local schools, grocery stores, and diverse dining options.
Nature at Your Doorstep: Steps away from outdoor recreation, walking paths, and green space at Donwood Park.**
House for rent
Singlefamily
Available now
Air conditioner, central air
In unit laundry
4 Parking spaces parking
Forced air, natural gas
What's special
Beautifully maintained detached homeSpacious layoutWalking paths
- 65 days |
- -- |
- -- |
Zillow last checked:
Listing updated:
Travel times

Let’s turn your rent into credit progress
Build credit history with every on-time payment and get credit for the payment you’re already making.
Facts & features
Interior
Bedrooms & bathrooms
- Bedrooms: 4
- Bathrooms: 3
- Full bathrooms: 3
Heating
- Forced Air, Natural Gas
Cooling
- Air Conditioner, Central Air
Appliances
- Included: Dryer, Washer
- Laundry: In Unit, Laundry Room
Features
- Guest Accommodations
- Has basement: Yes
Property
Parking
- Total spaces: 4
- Details: Contact manager
Features
- Exterior features: Basement, Campground, Guest Accommodations, Public Transit
- Pool features: Contact manager
- Has view: Yes
- View description: Clear View
Construction
Type & style
- Home type: SingleFamily
- Property subtype: SingleFamily
Materials
- Roof: Shake Shingle
Community & HOA
Community
- Features: Park
Location
- Region: Toronto
Financial & listing details
- Lease term: Contact For Details
Nearby apartments for rent

Neighborhood: Bendale
Nearby schools
GreatSchools rating
No schools nearby
We couldn't find any schools near this home.