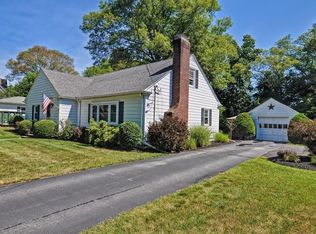
It's 24 Highland Ter, Taunton, MA,! This distinguished single-family residence, sits on a .5 Acre lot. Constructed in 1954, offers 2451 square feet of meticulously maintained living space, presenting an inviting home. This property exemplifies a harmonious blend of classic design and contemporary comfort, poised to accommodate a refined lifestyle. The heart of this home is thoughtfully designed with a long great kitchen, featuring preparation space and designed for social interaction. The dinning room is great for hosting the holidays. This residence provides four bedrooms and two full bathrooms, complemented by an additional half bathroom in the laundry room, ensuring ample accommodation and convenience for residents and guests alike. Further enhancing its functionality, a single-car garage offers secure parking and additional storage. The property also benefits from a full basement, providing versatile space for storage or future customizatimation. Motivated Sellers!
Sold for $530,000
$530,000
24 Highland Ter, Taunton, MA 02780
4beds
2,451sqft
Single Family Residence
Built in 1954
0.51 Acres Lot
$532,500 Zestimate®
$216/sqft
$4,009 Estimated rent
Home value
$532,500
$495,000 - $575,000
$4,009/mo
Zestimate® history
Owner options
List your home for rent
$4,009/mo
Rent Zestimate®
Find your next renter with Zillow Rental Manager. Plus, with online applications, you can quickly screen prospective tenants – for free.
$4,009/mo
Rent Zestimate®
Refinance and save
$3,552/mo
Est. payment
Refinancing to a lower rate could help reduce your monthly payments and save thousands over the life of the loan.
$3,552/mo
Est. payment
Explore your selling options
Work with a Zillow partner agent
Leverage their expertise and Zillow's premium Showcase listings to get your home seen by more buyers.
Get startedList with your own agent
Get your home in front of millions of buyers by listing it on Zillow.
Learn how to do itSell it yourself
Take full control of how buyers see your home on Zillow by listing For Sale by Owner (FSBO).
List your homeWhat's special
Four bedrooms
Zillow last checked:
Listing updated:
Listed by:
Rivard Pierre 617-233-9894,
J. R. Pierre Real Estate 617-625-1193,
Michelle Dore 617-380-9089
Bought with:
Simon Rodrigues
Realty Executives Metro South
Source: MLS PIN,MLS#: 73520106
Facts & features
Interior
Bedrooms & bathrooms
- Bedrooms: 4
- Bathrooms: 3
- Full bathrooms: 2
- 1/2 bathrooms: 1
Primary bedroom
- Level: First
Bedroom 2
- Level: First
Bedroom 3
- Level: First
Bedroom 4
- Level: First
Dining room
- Level: First
Family room
- Level: First
Kitchen
- Features: Handicap Accessible
- Level: Main,First
Living room
- Features: Exterior Access, Open Floorplan
- Level: First
Heating
- Baseboard, Natural Gas
Cooling
- Wall Unit(s)
Appliances
- Included: Washer, Dryer
- Laundry: Handicap Accessible, Main Level, Electric Dryer Hookup, Washer Hookup, Sink, First Floor
Features
- Flooring: Vinyl, Wood Laminate
- Basement: Full
- Number of fireplaces: 1
- Fireplace features: Living Room
Interior area
- Total structure area: 2,451
- Total interior livable area: 2,451 sqft
- Finished area above ground: 2,451
Property
Parking
- Total spaces: 8
- Parking features: Attached, Off Street, Paved
- Attached garage spaces: 1
- Uncovered spaces: 7
Features
- Exterior features: Fenced Yard
- Fencing: Fenced
Lot
- Size: 0.51 Acres
- Features: Level
Details
- Parcel number: M:77 L:288 U:,2967678
- Zoning: URBRES
Construction
Type & style
- Home type: SingleFamily
- Architectural style: Ranch
- Property subtype: Single Family Residence
Materials
- Foundation: Concrete Perimeter
- Roof: Shingle
Condition
- Year built: 1954
Utilities & green energy
- Sewer: Public Sewer
- Water: Public
- Utilities for property: for Electric Range, for Electric Oven, for Electric Dryer, Washer Hookup
Community & HOA
Community
- Features: Highway Access, House of Worship
HOA
- Has HOA: No
Location
- Region: Taunton
Financial & listing details
- Price per square foot: $216/sqft
- Tax assessed value: $512,800
- Annual tax amount: $5,610
- Date on market: 8/4/2026
Price history
| Date | Event | Price |
|---|---|---|
| 8/5/2026 | Sold | $530,000-11.7%$216/sqft |
Source: MLS PIN #73520106 Report a problem | ||
| 7/10/2026 | Pending sale | $600,000$245/sqft |
Source: MLS PIN #73520106 Report a problem | ||
| 6/29/2026 | Contingent | $600,000$245/sqft |
Source: MLS PIN #73520106 Report a problem | ||
| 6/9/2026 | Price change | $600,000-11.1%$245/sqft |
Source: MLS PIN #73520106 Report a problem | ||
| 5/15/2026 | Listed for sale | $675,000+22.7%$275/sqft |
Source: MLS PIN #73520106 Report a problem | ||
| 12/7/2025 | Listing removed | $550,000$224/sqft |
Source: MLS PIN #73457371 Report a problem | ||
| 11/24/2025 | Listed for sale | $550,000+19.6%$224/sqft |
Source: MLS PIN #73457371 Report a problem | ||
| 2/7/2022 | Sold | $460,000+0%$188/sqft |
Source: MLS PIN #72920168 Report a problem | ||
| 12/6/2021 | Contingent | $459,900$188/sqft |
Source: MLS PIN #72920168 Report a problem | ||
| 11/27/2021 | Price change | $459,900-6.1%$188/sqft |
Source: MLS PIN #72920168 Report a problem | ||
| 11/15/2021 | Listed for sale | $489,900+53.1%$200/sqft |
Source: MLS PIN #72920168 Report a problem | ||
| 8/3/2007 | Sold | $320,000$131/sqft |
Source: Public Record Report a problem | ||
Public tax history
| Year | Property taxes | Tax assessment |
|---|---|---|
| 2025 | $5,610 +7.7% | $512,800 +10.1% |
| 2024 | $5,210 +1.4% | $465,600 +9.2% |
| 2023 | $5,136 +7% | $426,200 +17.1% |
| 2022 | $4,798 +5.6% | $364,000 +13.8% |
| 2021 | $4,543 +0.9% | $319,900 +5.5% |
| 2020 | $4,504 -3.6% | $303,100 +2.3% |
| 2019 | $4,671 +5.9% | $296,400 +5.6% |
| 2018 | $4,411 +3.7% | $280,600 +3.7% |
| 2017 | $4,253 +3.9% | $270,700 +3.7% |
| 2016 | $4,092 +3.6% | $261,000 -0.8% |
| 2015 | $3,949 +3.9% | $263,100 +1.2% |
| 2014 | $3,800 +6.1% | $260,100 |
| 2013 | $3,582 +7.9% | $260,100 -2.3% |
| 2012 | $3,320 +1.9% | $266,200 -4.3% |
| 2011 | $3,259 +7% | $278,300 -5.1% |
| 2010 | $3,045 +2.8% | $293,400 -10.1% |
| 2009 | $2,962 +3.5% | $326,200 -6.3% |
| 2008 | $2,861 -0.5% | $348,000 -4.9% |
| 2007 | $2,876 +0.2% | $365,900 -0.6% |
| 2006 | $2,870 +3.2% | $368,000 +14.4% |
| 2005 | $2,780 +13.5% | $321,800 +20.6% |
| 2004 | $2,450 +1.1% | $266,900 +37.9% |
| 2003 | $2,424 +4.8% | $193,600 |
| 2002 | $2,314 +29.1% | $193,600 +44% |
| 2000 | $1,793 +11.9% | $134,400 -10.2% |
| 1994 | $1,602 | $149,600 |
Find assessor info on the county website
Neighborhood: 02780
Nearby homes
- $488,4003 bd2 ba1.2k sqft18 Highland Ter, Taunton, MA 02780Off Market

- $536,1003 bd2 ba1.7k sqft30 Highland Ter, Taunton, MA 02780Off Market
- $443,2002 bd1 ba1.2k sqft665 Cohannet St, Taunton, MA 02780Off Market
- $500,0002 bd2 ba1.6k sqft40 Highland Ter, Taunton, MA 02780Sold

- $618,4003 bd3 ba2.5k sqft657 Cohannet St, Taunton, MA 02780Off Market
- $462,8002 bd1 ba1.2k sqft8 Highland Ter, Taunton, MA 02780Off Market
- $766,3006 bd3 ba3.9k sqft29 Highland Ter, Taunton, MA 02780Off Market
- $590,4004 bd3 ba2k sqft6 Davenport St, Taunton, MA 02780Off Market
Nearby schools
GreatSchools rating
- 3/10Mulcahey Elementary SchoolGrades: PK-4Distance: 1 mi
- 2/10Taunton High SchoolGrades: 8-12Distance: 2.2 mi
- 5/10Joseph H Martin Middle SchoolGrades: 5-7Distance: 4 mi
Get a cash offer in 3 minutes
Find out how much your home could sell for in as little as 3 minutes with a no-obligation cash offer.
Estimated market value
$532,500
Get a cash offer in 3 minutes
Find out how much your home could sell for in as little as 3 minutes with a no-obligation cash offer.
Estimated market value
$532,500
- Massachusetts
- Bristol County
- Taunton
- 02780
- 24 Highland Ter
