Skip main navigation
Sold for $510,000
  • $510,000

    24 Highleadon Cv, Jackson, TN 38305

    4beds
    3,401sqft
    Single Family Residence
    Built in 2015
    0.34 Acres Lot
    $509,100 Zestimate®
    $150/sqft
    $3,229 Estimated rent

    Home value

    $509,100

    $443,000 - $580,000

    $3,229/mo

    Zestimate® history
    Loading
    Loading...

    Owner options

    List your home for rent

    $3,229/mo

    Rent Zestimate®

    Find your next renter with Zillow Rental Manager. Plus, with online applications, you can quickly screen prospective tenants – for free.

    Learn more

    $3,229/mo

    Rent Zestimate®

    Refinance and save

    $3,125/mo

    Est. payment

    Refinancing to a lower rate could help reduce your monthly payments and save thousands over the life of the loan.

    See today's rates

    $3,125/mo

    Est. payment

    Explore your selling options

    Work with a Zillow partner agent

    Leverage their expertise and Zillow's premium Showcase listings to get your home seen by more buyers.

    Get started

    List with your own agent

    Get your home in front of millions of buyers by listing it on Zillow.

    Learn how to do it

    Sell it yourself

    Take full control of how buyers see your home on Zillow by listing For Sale by Owner (FSBO).

    List your home

    What's special

    Walk-in closetFenced yardStainless steel appliancesOversized covered back patioCeramic tile showerEpoxy coated floorGranite countertops
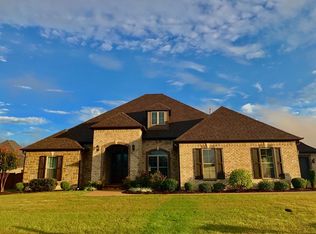
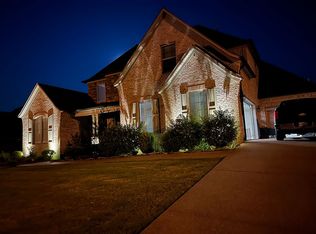
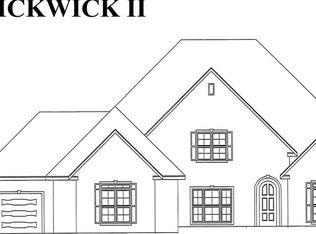
    Welcome to your new home in the highly sought after Wrights Mill subdivision. This 4 bedroom, 3.5 bath home with bonus room has 3 bedrooms, 2.5 baths on the main level and 1 bedroom, full bath, and bonus room upstairs. Large foyer opens into the Great Room with high ceilings and a corner gas log fireplace. Eat-In Kitchen features granite countertops, 2 pantries, stainless steel appliances, and breakfast bar. Sitting room with gas log fireplace is situated just off the Kitchen. Master suite features whirlpool tub, ceramic tile shower, water closet, and walk-in closet. Jack and Jill bedrooms on main level. Oversized covered back patio overlooks large, fenced yard. Oversized 3 car garage with epoxy coated floor and expanded driveway offers plenty of room for parking. Upgrades to the home include central vacuum system, full yard irrigation system, wired surround sound with receiver for Great Room, and alarm system (cameras included).

    Zillow last checked:

    Listing updated:

    Listed by:

    Kimberly N Whitt,

    RE/MAX Realty Source

    Bought with:

    Kimberly N Whitt, 313242

    RE/MAX Realty Source

    Source: CWTAR,MLS#: 2500115MLS Logo

    Facts & features

    Interior

    Bedrooms & bathrooms
    • Bedrooms: 4
    • Bathrooms: 4
    • Full bathrooms: 3
    • 1/2 bathrooms: 1
    • Main level bathrooms: 2
    • Main level bedrooms: 3
    Primary bedroom
    • Level: Main
    • Area: 252
    • Dimensions: 18.0 x 14.0
    Bedroom
    • Level: Main
    • Area: 168
    • Dimensions: 14.0 x 12.0
    Bedroom
    • Level: Main
    • Area: 168
    • Dimensions: 14.0 x 12.0
    Bedroom
    • Level: Upper
    • Area: 165
    • Dimensions: 15.0 x 11.0
    Bonus room
    • Level: Upper
    • Area: 364
    • Dimensions: 28.0 x 13.0
    Dining room
    • Level: Main
    • Area: 180
    • Dimensions: 15.0 x 12.0
    Great room
    • Level: Main
    • Area: 357
    • Dimensions: 21.0 x 17.0
    Hearth room
    • Level: Main
    • Area: 182
    • Dimensions: 14.0 x 13.0
    Kitchen
    • Level: Main
    • Area: 154
    • Dimensions: 14.0 x 11.0
    Laundry
    • Level: Main
    • Area: 49
    • Dimensions: 7.0 x 7.0
    Heating
    • Natural Gas
    Cooling
    • Ceiling Fan(s), Central Air
    Appliances
    • Included: Dishwasher, Disposal, Double Oven, Electric Cooktop, Stainless Steel Appliance(s)
    • Laundry: Electric Dryer Hookup, Laundry Room, Main Level, Washer Hookup
    Features
    • Breakfast Bar, Ceiling Fan(s), Central Vacuum, Ceramic Tile Shower, Double Vanity, Eat-in Kitchen, Entrance Foyer, Granite Counters, High Ceilings, Pantry, Master Downstairs, Sound System, Tray Ceiling(s), Tub Shower Combo, Walk-In Closet(s)
    • Flooring: Carpet, Ceramic Tile, Hardwood
    • Windows: Blinds
    • Has basement: No
    • Has fireplace: Yes
    • Fireplace features: Family Room, Gas, Gas Log, Great Room, Ventless
    Interior area
    • Total interior livable area: 3,401 sqft

    Property

    Parking
    • Total spaces: 3
    • Parking features: Driveway, Garage Faces Side, Oversized
    • Attached garage spaces: 3
    Features
    • Levels: One and One Half
    • Patio & porch: Covered, Rear Porch
    • Exterior features: Rain Gutters
    • Fencing: Back Yard,Fenced,Gate,Privacy,Wood
    Lot
    • Size: 0.34 Acres
    • Dimensions: 100 x 150
    • Features: Sprinklers In Front, Sprinklers In Rear
    Details
    • Parcel number: 032O B 041.00
    • Special conditions: Standard
    • Other equipment: Irrigation Equipment

    Construction

    Type & style
    • Home type: SingleFamily
    • Property subtype: Single Family Residence
    Materials
    • Brick
    • Foundation: Slab
    Condition
    • false
    • New construction: No
    • Year built: 2015
    Details
    • Builder name: McCallum
    • Warranty included: Yes

    Utilities & green energy

    • Water: Public

    Community & neighborhood

    Security
    • Security features: Security System, Smoke Detector(s)
    Location
    • Region: Jackson
    • Subdivision: Wrights Mill

    HOA & financial

    HOA
    • Has HOA: Yes
    • HOA fee: $150 annually
    • Amenities included: None
    • Services included: Maintenance Grounds

    Other

    Other facts
    • Road surface type: Asphalt

    Price history

    DateEventPrice
    4/30/2025Sold$510,000-3.8%$150/sqft
    Source: CWTAR #2500115 Report a problem
    3/26/2025Pending sale$529,900$156/sqft
    Source: CWTAR #2500115 Report a problem
    2/24/2025Price change$529,900-1.9%$156/sqft
    Source: CWTAR #2500115 Report a problem
    2/16/2025Price change$539,900-1.8%$159/sqft
    Source: CWTAR #2500115 Report a problem
    1/13/2025Listed for sale$549,900+10%$162/sqft
    Source: CWTAR #2500115 Report a problem
    3/27/2024Sold$500,000-2.9%$147/sqft
    Source: CWTAR #234195 Report a problem
    2/9/2024Pending sale$515,000$151/sqft
    Source: CWTAR #234195 Report a problem
    1/3/2024Listed for sale$515,000$151/sqft
    Source: CWTAR #234195 Report a problem
    1/1/2024Contingent$515,000$151/sqft
    Source: CWTAR #234195 Report a problem
    12/28/2023Price change$515,000-1.9%$151/sqft
    Source: CWTAR #234195 Report a problem
    11/2/2023Listed for sale$525,000$154/sqft
    Source: CWTAR #234195 Report a problem
    10/17/2023Pending sale$525,000$154/sqft
    Source: CWTAR #234195 Report a problem
    10/16/2023Listed for sale$525,000+81.1%$154/sqft
    Source: CWTAR #234195 Report a problem
    4/27/2015Sold$289,900+643.3%$85/sqft
    Source: Public Record Report a problem
    9/26/2014Sold$39,000$11/sqft
    Source: Public Record Report a problem

    Public tax history

    YearProperty taxesTax assessment
    2025$3,658 $104,975
    2024$3,658 $104,975
    2023$3,658 $104,975
    2022$3,658 +6.4%$104,975 +31.7%
    2021$3,438 $79,725
    2020$3,438 +83.5%$79,725
    2019$1,874 -45.5%$79,725
    2018$3,438 +5.6%$79,725 +8.1%
    2017$3,254 $73,750
    2016$3,254 +7.3%$73,750
    2015$3,033 +646.8%$73,750 +646.8%
    2014$406 $9,875
    2013-- $9,875

    Find assessor info on the county website

    Neighborhood: 38305

    Nearby schools

    GreatSchools rating
    Schools provided by the listing agent
    • District: Jackson Madison Consolidated District

    Source: CWTAR. This data may not be complete. We recommend contacting the local school district to confirm school assignments for this home.

    Get pre-qualified for a loan
    At Zillow Home Loans, we can pre-qualify you in as little as 5 minutes with no impact to your credit score.

    An equal housing lender. NMLS #10287.