Skip main navigation
Closed
  • Listed by: Keller Williams Realty-Metropolitan
    Bought with: Coldwell Banker Realty Andover MA
    $531,000

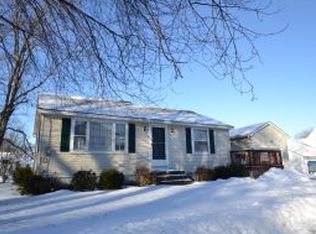
    24 Hiler Street, Manchester, NH 03109

    3beds
    1,536sqft
    Single Family Residence
    Built in 1937
    10,019 Square Feet Lot
    $515,900 Zestimate®
    $346/sqft
    $3,227 Estimated rent

    Home value

    $515,900

    $490,000 - $542,000

    $3,227/mo

    Zestimate® history
    Loading
    Loading...

    Owner options

    List your home for rent

    $3,227/mo

    Rent Zestimate®

    Find your next renter with Zillow Rental Manager. Plus, with online applications, you can quickly screen prospective tenants – for free.

    Learn more

    $3,227/mo

    Rent Zestimate®

    Refinance and save

    $3,494/mo

    Est. payment

    Refinancing to a lower rate could help reduce your monthly payments and save thousands over the life of the loan.

    See today's rates

    $3,494/mo

    Est. payment

    Explore your selling options

    Work with a Zillow partner agent

    Leverage their expertise and Zillow's premium Showcase listings to get your home seen by more buyers.

    Get started

    List with your own agent

    Get your home in front of millions of buyers by listing it on Zillow.

    Learn how to do it

    Sell it yourself

    Take full control of how buyers see your home on Zillow by listing For Sale by Owner (FSBO).

    List your home

    What's special

    Sunroom off the garageSoft neutral tonesSoaring cathedral ceilingBeautifully updated homeWelcoming foyerGleaming hardwood floorsSupersized composite deck
    NEIGHBORHOOD CONNECTION, SUNSET SKIES AND A BEAUTIFULLY UPDATED HOME DESIGNED FOR EVERY SEASON! Tucked along a tranquil street in a treasured location where neighbors look out for one another, this thoughtfully refreshed Cape sits on a double lot framed by a pink flowering cherry tree that creates a colorful welcome each spring. Minutes to major highways and within easy reach of grocery stores, schools, Dunkin’ and conveniences, this location balances accessibility and privacy with ease. Inside, a welcoming foyer introduces sunlit spaces, gleaming hardwood floors and soft neutral tones. Morning light pours into the living room where coffee, conversation and slow weekend starts feel relaxing. Across the way a gracious dining room stands ready for memorable gatherings, candlelit dinners and celebrations large and small. The party will flow into a kitchen that blends style and function with chic backsplash, a suite of stainless appliances and granite surfaces. Beyond, the spectacular hind kitchen is the true heart of the home. Soaring cathedral ceiling and a dramatic wall of windows frames panoramic backyard views while abundant cabinetry, generous prep space and island invites everything from elaborate appetizer spreads to holiday baking marathons. Cozy seating encourages lingering long after meals are complete making this the room that everyone will naturally gravitate toward. When temperate months arrive, life expands outdoors to the supersized composite deck and sunroom off the garage, overlooking flowering trees with ample space for pets and play. Western exposure delivers painterly sunset skies as dining, entertaining and quiet evenings under the stars become part of everyday life. Spend afternoons biking or strolling nearby Rockingham Rail Trail before returning home to a first floor primary retreat featuring a spa-like ensuite bath. Two additional upstairs bedrooms with updated bath delights family and guests. BETTER THAN NEW WITH WELCOMING SPACES AND EXCEPTION

    Zillow last checked:

    Listing updated:

    Listed by:

    Fine Homes Group International,

    Keller Williams Realty-Metropolitan 603-232-8282

    Bought with:

    Denise McCarthy

    Coldwell Banker Realty Andover MA

    Source: PrimeMLS,MLS#: 5090031MLS Logo

    Facts & features

    Interior

    Bedrooms & bathrooms
    • Bedrooms: 3
    • Bathrooms: 2
    • Full bathrooms: 2
    Heating
    • Propane, Forced Air
    Cooling
    • Central Air
    Appliances
    • Included: Dishwasher, Dryer, Microwave, Gas Range, Refrigerator, Washer
    Features
    • Primary BR w/ BA, Walk-In Closet(s)
    • Flooring: Hardwood, Tile
    • Basement: Bulkhead,Concrete Floor,Interior Stairs,Sump Pump,Unfinished,Interior Entry
    Interior area
    • Total structure area: 2,036
    • Total interior livable area: 1,536 sqft
    • Finished area above ground: 1,536
    • Finished area below ground: 0

    Property

    Parking
    • Total spaces: 2
    • Parking features: Paved, Auto Open, Garage, Detached
    • Garage spaces: 2
    Accessibility
    • Accessibility features: 1st Floor Bedroom, 1st Floor Full Bathroom, Hard Surface Flooring
    Features
    • Levels: Two
    • Stories: 2
    • Exterior features: Deck, Garden
    Lot
    • Size: 10,019 sqft
    • Features: City Lot, Landscaped, Level, Street Lights, Trail/Near Trail, Near Country Club, Near Golf Course, Near Paths, Near Shopping, Near Skiing, Neighborhood, Near Hospital, Near School(s)
    Details
    • Parcel number: MNCHM0489B000L0022
    • Zoning description: RES

    Construction

    Type & style
    • Home type: SingleFamily
    • Architectural style: Cape
    • Property subtype: Single Family Residence
    Materials
    • Aluminum Siding
    • Foundation: Concrete
    • Roof: Asphalt Shingle
    Condition
    • New construction: No
    • Year built: 1937

    Utilities & green energy

    • Electric: 100 Amp Service
    • Sewer: Public Sewer
    • Utilities for property: Propane

    Community & neighborhood

    Location
    • Region: Manchester

    Price history

    DateEventPrice
    6/30/2026Sold$531,000+6.2%$346/sqft
    Source: PrimeMLS #5090031 Report a problem
    5/20/2026Listed for sale$500,000+13.6%$326/sqft
    Source: PrimeMLS #5090031 Report a problem
    3/28/2022Sold$440,000+12.8%$286/sqft
    Source: PrimeMLS #4898689 Report a problem
    2/22/2022Listed for sale$389,900+30%$254/sqft
    Source: PrimeMLS #4898689 Report a problem
    11/14/2019Sold$300,000+5.3%$195/sqft
    Source: PrimeMLS #4780494 Report a problem
    10/9/2019Listed for sale$285,000+87.5%$186/sqft
    Source: Keller Williams Realty/Salem #4780494 Report a problem
    9/28/2018Sold$152,000$99/sqft
    Source: Public Record Report a problem

    Public tax history

    YearProperty taxesTax assessment
    2024$6,360 +3.8%$324,800
    2023$6,126 +3.4%$324,800
    2022$5,924 +3.2%$324,800
    2021$5,742 +3.6%$324,800 +44.5%
    2020$5,544 +17.8%$224,800 +16.1%
    2019$4,708 -1.3%$193,600 -3.9%
    2018$4,772 +2.3%$201,500 -5.2%
    2017$4,663 $212,500 +5.5%
    2016$4,663 -0.7%$201,500 +0.5%
    2015$4,697 -0.3%$200,400
    2014$4,709 +5.9%$200,400
    2012$4,445 $200,400
    2011-- $200,400 -14.7%
    2010-- $234,800 +0.9%
    2009$4,154 +14.4%$232,700
    2005$3,630 +114.8%--
    2004$1,690 +2.8%--
    2003$1,644 +7.8%--
    2002$1,524 +6.7%--
    2001$1,428 $93,100

    Find assessor info on the county website

    Neighborhood: Eaton Heights

    Nearby schools

    GreatSchools rating
    Schools provided by the listing agent
    • Elementary: Weston Elementary School

    Source: PrimeMLS. This data may not be complete. We recommend contacting the local school district to confirm school assignments for this home.

    Get a cash offer in 3 minutes
    Find out how much your home could sell for in as little as 3 minutes with a no-obligation cash offer.
    Estimated market value
    $515,900
    Get a cash offer in 3 minutes
    Find out how much your home could sell for in as little as 3 minutes with a no-obligation cash offer.
    Estimated market value
    $515,900