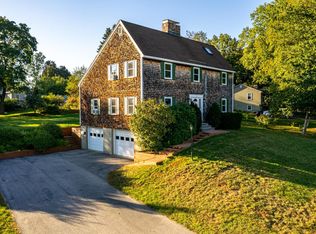
Classic Colonial by Frank Malone – First Time on Market! Step into timeless charm with this well-maintained, vintage Colonial-style home—built by the renowned Frank Malone and offered for the very first time. Nestled on a beautifully landscaped, level .34-acre city lot with public water and sewer, this 2,264 sq ft home is full of character and potential. Featuring 4 spacious bedrooms, including a primary suite with its own en suite bath, this home offers a total of 2 full bathrooms and a convenient half bath. Enjoy a welcoming layout with a front-to-back den complete with warm paneling and a stunning North Carolina stone wood-burning fireplace. The bright living room boasts a large picture window overlooking the front lawn, while the formal dining room features classic pocket doors opening to the eat-in kitchen—perfect for entertaining. Additional highlights include first-floor laundry, a partially finished basement ideal for a playroom or home gym, an attached two-car garage, a cozy front porch, and a sunny south-facing enclosed back porch. Built in 1968 and largely original, this home offers vintage flair with the opportunity to personalize. Don’t miss your chance to own a piece of local history! Open House Saturday 4/12 11:30-1:30 & Sunday 4/12 12-2PM
Closed
Street View
Listed by: EXP Realty • Lee Ann A Parks
Bought with: KW Coastal and Lakes & Mountains Realty
$650,000
24 Hillcrest Drive, Dover, NH 03820
4beds
2,602sqft
Single Family Residence
Built in 1968
0.34 Acres Lot
$682,500 Zestimate®
$250/sqft
$3,432 Estimated rent
Home value
$682,500
$587,000 - $792,000
$3,432/mo
Zestimate® history
Owner options
List your home for rent
$3,432/mo
Rent Zestimate®
Find your next renter with Zillow Rental Manager. Plus, with online applications, you can quickly screen prospective tenants – for free.
$3,432/mo
Rent Zestimate®
Refinance and save
$3,680/mo
Est. payment
Refinancing to a lower rate could help reduce your monthly payments and save thousands over the life of the loan.
$3,680/mo
Est. payment
Explore your selling options
Work with a Zillow partner agent
Leverage their expertise and Zillow's premium Showcase listings to get your home seen by more buyers.
Get startedList with your own agent
Get your home in front of millions of buyers by listing it on Zillow.
Learn how to do itSell it yourself
Take full control of how buyers see your home on Zillow by listing For Sale by Owner (FSBO).
List your homeWhat's special
Attached two-car garageFirst-floor laundryFormal dining roomCozy front porchPartially finished basementSpacious bedroomsLarge picture window
Zillow last checked:
Listing updated:
Listed by:
Lee Ann A Parks,
EXP Realty Cell:603-978-6666,
Gino Paoletti,
EXP Realty
Bought with:
Peter Metsch
KW Coastal and Lakes & Mountains Realty
Source: PrimeMLS,MLS#: 5035600
Facts & features
Interior
Bedrooms & bathrooms
- Bedrooms: 4
- Bathrooms: 3
- Full bathrooms: 2
- 1/2 bathrooms: 1
Heating
- Wood, Electric
Cooling
- None
Appliances
- Included: Dishwasher, Dryer, Electric Range, Refrigerator, Washer, Exhaust Fan
- Laundry: Laundry Hook-ups, 1st Floor Laundry
Features
- Ceiling Fan(s), Dining Area, Hearth, Primary BR w/ BA
- Flooring: Carpet, Tile, Vinyl
- Basement: Bulkhead,Concrete Floor,Partially Finished,Interior Access,Exterior Entry,Interior Entry
- Has fireplace: Yes
- Fireplace features: Wood Burning
Interior area
- Total structure area: 3,298
- Total interior livable area: 2,602 sqft
- Finished area above ground: 2,264
- Finished area below ground: 338
Property
Parking
- Total spaces: 2
- Parking features: Paved, Auto Open, Direct Entry, Driveway, Garage, Off Street, Parking Spaces 3 - 5, Attached
- Garage spaces: 2
- Has uncovered spaces: Yes
Features
- Levels: Two
- Stories: 2
- Patio & porch: Covered Porch, Enclosed Porch
- Exterior features: Garden
Lot
- Size: 0.34 Acres
- Features: Interior Lot, Landscaped, Level, Neighborhood
Details
- Parcel number: DOVRM35056BXL
- Zoning description: R-12
Construction
Type & style
- Home type: SingleFamily
- Architectural style: Colonial
- Property subtype: Single Family Residence
Materials
- Wood Frame
- Foundation: Concrete
- Roof: Architectural Shingle
Condition
- New construction: No
- Year built: 1968
Utilities & green energy
- Electric: Circuit Breakers
- Sewer: Public Sewer
- Utilities for property: Cable Available
Community & HOA
Community
- Security: Smoke Detector(s)
Location
- Region: Dover
Financial & listing details
- Price per square foot: $250/sqft
- Tax assessed value: $584,800
- Annual tax amount: $10,626
- Date on market: 4/9/2025
Price history
| Date | Event | Price |
|---|---|---|
| 5/12/2025 | Sold | $650,000+12.1%$250/sqft |
Source:  PrimeMLS #5035600 Report a problem PrimeMLS #5035600 Report a problem | ||
| 4/9/2025 | Listed for sale | $579,900$223/sqft |
Source: PrimeMLS #5035600 Report a problem | ||
Public tax history
| Year | Property taxes | Tax assessment |
|---|---|---|
| 2024 | $10,626 +5.4% | $584,800 +8.5% |
| 2023 | $10,077 +1.5% | $538,900 +7.7% |
| 2022 | $9,930 +4.5% | $500,500 +14.3% |
| 2021 | $9,498 +8% | $437,700 +23.7% |
| 2020 | $8,794 -2.3% | $353,900 -1% |
| 2019 | $9,000 +5% | $357,300 +3.9% |
| 2018 | $8,572 +3.5% | $344,000 +7.4% |
| 2017 | $8,284 +6.1% | $320,200 +7.8% |
| 2016 | $7,811 +0.7% | $297,100 +1.9% |
| 2015 | $7,759 +10.7% | $291,600 +4.5% |
| 2011 | $7,011 -0.1% | $279,100 -5.6% |
| 2010 | $7,021 +4.8% | $295,600 -6.9% |
| 2008 | $6,699 | $317,500 |
Find assessor info on the county website
Neighborhood: 03820
Nearby homes
- $519,6002 bd1 ba1.4k sqft26 Hillcrest Dr, Dover, NH 03820Off Market
- $537,3002 bd2 ba2k sqft10 Hillcrest Dr, Dover, NH 03820Off Market
- $626,5004 bd2 ba2.2k sqft8 Hillcrest Dr, Dover, NH 03820Off Market
- $593,8003 bd1 ba1.7k sqft25 Hillcrest Dr, Dover, NH 03820Off Market
- $566,0003 bd1 ba1.7k sqft36 Hillcrest Dr, Dover, NH 03820Off Market
- $520,8003 bd1 ba1.3k sqft27 Hillcrest Dr, Dover, NH 03820Off Market
- $710,6004 bd2 ba2.4k sqft22 Hillcrest Dr, Dover, NH 03820Off Market
- $533,4003 bd1 ba1.5k sqft6 Hillcrest Dr, Dover, NH 03820Off Market
Nearby schools
GreatSchools rating
- 7/10Frances G. Hopkins Elementary School at Horne StreetGrades: K-4Distance: 0.3 mi
- 6/10Dover Middle SchoolGrades: 5-8Distance: 2.1 mi
- NADover Senior High SchoolGrades: 9-12Distance: 2.2 mi
Schools provided by the listing agent
- Elementary: Horne Street School
- Middle: Dover Middle School
- High: Dover High School
- District: Dover
Source: PrimeMLS. This data may not be complete. We recommend contacting the local school district to confirm school assignments for this home.
Get a cash offer in 3 minutes
Find out how much your home could sell for in as little as 3 minutes with a no-obligation cash offer.
Estimated market value
$682,500
Get a cash offer in 3 minutes
Find out how much your home could sell for in as little as 3 minutes with a no-obligation cash offer.
Estimated market value
$682,500
- New Hampshire
- Strafford County
- Dover
- 03820
- 24 Hillcrest Drive
