Skip main navigation
Sold for $645,000
  • $645,000

    24 Hillcrest Drive, Salisbury Mills, NY 12577

    4beds
    2,947sqft
    Single Family Residence, Residential
    Built in 1993
    0.39 Acres Lot
    $660,700 Zestimate®
    $219/sqft
    $4,271 Estimated rent

    Home value

    $660,700

    $608,000 - $720,000

    $4,271/mo

    Zestimate® history
    Loading
    Loading...

    Owner options

    List your home for rent

    $4,271/mo

    Rent Zestimate®

    Find your next renter with Zillow Rental Manager. Plus, with online applications, you can quickly screen prospective tenants – for free.

    Learn more

    $4,271/mo

    Rent Zestimate®

    Refinance and save

    $4,483/mo

    Est. payment

    Refinancing to a lower rate could help reduce your monthly payments and save thousands over the life of the loan.

    See today's rates

    $4,483/mo

    Est. payment

    Explore your selling options

    Work with a Zillow partner agent

    Leverage their expertise and Zillow's premium Showcase listings to get your home seen by more buyers.

    Get started

    List with your own agent

    Get your home in front of millions of buyers by listing it on Zillow.

    Learn how to do it

    Sell it yourself

    Take full control of how buyers see your home on Zillow by listing For Sale by Owner (FSBO).

    List your home

    What's special

    Ample workspaceExpansive deckLaundry roomBuilt-in shelvesPlenty of cabinetsTwo pantriesHardwood floors
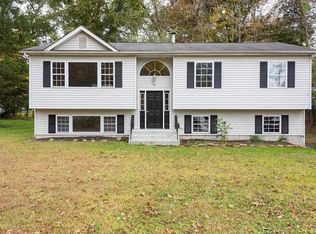
    Beautiful 4-Bedroom Home in a Desirable Neighborhood. Welcome to this stunning 4-bedroom, 2.5-bath home offering space, comfort, and timeless charm. Located in a beautiful neighborhood, this property is perfect for anyone looking for both style and functionality. Key Features: Spacious family room with hardwood floors throughout. Large kitchen with plenty of cabinets, two pantries, and ample workspace. Laundry room with built-in shelves for convenience. Unfinished basement with endless potential. Two-car garage and plenty of storage space. Expansive deck overlooking a large backyard—perfect for entertaining. Includes a backup generator for added peace of mind. This home combines warmth, practicality, and room to grow. Don’t miss the opportunity to make it yours!

    Zillow last checked:

    Listing updated:

    Listed by:

    Minnie E Thomas 347-992-0712,

    Keller Williams Hudson Valley 845-610-6065

    Bought with:

    Karoline M. Rodriguez, 10401362345

    Keller Williams Realty NYC Grp

    Source: OneKey® MLS as distributed by MLS GRID,MLS#: 898427MLS Logo

    Facts & features

    Interior

    Bedrooms & bathrooms
    • Bedrooms: 4
    • Bathrooms: 3
    • Full bathrooms: 2
    • 1/2 bathrooms: 1
    Primary bedroom
    • Description: Spacious primary bedroom featuring a private en-suite bathroom and a large walk-in closet
    • Level: Second
    Bedroom 1
    • Description: Bedroom 1 with hardwood floors.
    • Level: Second
    Bedroom 2
    • Description: Bedroom 2 with hardwood floors.
    • Level: Second
    Bathroom 2
    • Description: Updated full bathroom with modern finishes.
    • Level: Second
    Bathroom 3
    • Description: Bedroom 3 with hardwood floors.
    • Level: Second
    Basement
    • Description: Huge unfinished basement, offering endless possibilities for storage or future finishing.
    • Level: Lower
    Dining room
    • Description: Formal dining room featuring beautiful hardwood flooring.
    • Level: First
    Family room
    • Description: Comfortable family room ideal for everyday living.
    • Level: First
    Kitchen
    • Description: Kitchen with many cabinets, 2 pantries. Dining area with doors leading to a private deck.
    • Level: First
    Lavatory
    • Description: Convenient first-floor half bathroom.
    • Level: First
    Living room
    • Description: Spacious living room perfect for gatherings, complete with a private deck.
    • Level: First
    Heating
    • Hot Water
    Cooling
    • Central Air
    Appliances
    • Included: Dishwasher, Dryer, Washer
    • Laundry: Laundry Room
    Features
    • Pantry
    • Flooring: Hardwood
    • Basement: Full
    • Attic: Unfinished
    Interior area
    • Total structure area: 2,947
    • Total interior livable area: 2,947 sqft

    Property

    Parking
    • Total spaces: 2
    • Parking features: Garage
    • Garage spaces: 2
    Features
    • Levels: Two
    Lot
    • Size: 0.39 Acres
    Details
    • Parcel number: 3348000590000001006.0000000
    • Special conditions: None

    Construction

    Type & style
    • Home type: SingleFamily
    • Architectural style: Colonial
    • Property subtype: Single Family Residence, Residential
    Condition
    • Year built: 1993

    Utilities & green energy

    • Sewer: Public Sewer
    • Utilities for property: Cable Available

    Community & HOA

    HOA
    • Has HOA: No
    Location
    • Region: Salisbury Mills

    Financial & listing details

    • Price per square foot: $219/sqft
    • Tax assessed value: $54,300
    • Annual tax amount: $12,458
    • Date on market: 8/14/2025
    • Cumulative days on market: 63 days
    • Listing agreement: Exclusive Right To Sell
    • Electric utility on property: Yes

    Price history

    DateEventPrice
    1/13/2026Sold$645,000$219/sqft
    Source: OneKey® MLS as distributed by MLS GRID #898427 Report a problem
    11/3/2025Pending sale$645,000$219/sqft
    Source: OneKey® MLS as distributed by MLS GRID #898427 Report a problem
    10/1/2025Price change$645,000-1.5%$219/sqft
    Source: OneKey® MLS as distributed by MLS GRID #898427 Report a problem
    9/4/2025Listed for sale$655,000$222/sqft
    Source: OneKey® MLS as distributed by MLS GRID #898427 Report a problem
    8/17/2025Listing removed$655,000$222/sqft
    Source: OneKey® MLS as distributed by MLS GRID #898427 Report a problem
    8/14/2025Listed for sale$655,000+274.3%$222/sqft
    Source: OneKey® MLS as distributed by MLS GRID #898427 Report a problem
    2/23/1994Sold$175,000$59/sqft
    Source: Agent Provided Report a problem

    Public tax history

    YearProperty taxesTax assessment
    2025-- $54,300
    2024-- $54,300
    2023-- $54,300
    2022-- $54,300
    2021-- $54,300
    2020-- $54,300
    2019-- $54,300
    2018-- $54,300
    2017$10,343 $54,300
    2016-- $54,300
    2015-- $54,300
    2014-- $54,300
    2013-- $54,300
    2012-- $54,300
    2011-- $54,300
    2010-- $54,300
    2009-- $54,300
    2007-- $54,300
    2006-- $54,300
    2005-- $54,300
    2004-- $54,300
    2002-- $54,300
    2001-- $54,300
    2000-- $54,300
    Find assessor info on the county website

    Neighborhood: 12577

    Nearby schools

    GreatSchools rating
    Schools provided by the listing agent
    • Elementary: Little Britain Elementary School
    • Middle: Washingtonville Middle School
    • High: Washingtonville Senior High School

    Source: OneKey® MLS as distributed by MLS GRID. This data may not be complete. We recommend contacting the local school district to confirm school assignments for this home.