Enter through gates at the end of a private cul-de-sac, where a paver driveway lined with redwood trees welcomes you to this light-filled Tiburon retreat, with extensive views of the San Francisco Bay and surrounding hills. A dramatic two-story foyer sets the tone for a home built around light, openness, and views on nearly every side. The main living spaces flow together and out to the outdoors at every turn. The living room's gas fireplace with a contemporary cement surround anchors the space, while large wood-trimmed glass sliding doors frame sweeping bay and hill views and open directly to the backyard. A larger family room offers a more intimate gathering space, with floor-to-ceiling built-in bookshelves, crown molding and paneling, and its own sliding doors to the front yard. The kitchen, family room, and breakfast area combine for easy everyday living, with an island with seating and a second sink, Sub-Zero refrigerator, two Bosch dishwashers, and an 8-burner professional gas range with griddle, double oven, and brass accents beneath a Thermador hood. A butler's pantry with a Monogram wine fridge and ample cabinetry rounds out the space. French doors off the breakfast area open to the backyard and bay views beyond. Every bedroom enjoys its own outdoor access. Upstairs, the primary suite offers two walk-in closets, a fireplace, and a private balcony with sea views, plus a spa-like ensuite bath with dual sinks, a soaking tub, and a walk-in shower. A second upstairs bedroom opens to its own balcony with Ring Mountain and Bay views. Downstairs, two more ensuite bedrooms each open to the yards. Additional spaces include a powder room, laundry room with sink, wine room, and a 2-car garage with built-in storage and a loft. Outside, enjoy a patio, lawn, and mature plantings surrounded by bay and hill vistas, plus a front yard with its own lawn, landscaping, and fruit trees. Set on a cul-de-sac in an ideal hilltop location, this home offers privacy, light, and views, with easy access to downtown Tiburon, Ring Mountain Preserve's trails, the beach at Paradise Park, Blackie's Pasture, Reed Union school district, and the ferry all just minutes away.
Closed
Zillow last checked:
Listing updated:
Bought with:
Missy Zech Stacy Achuck, DRE #01921671
Compass
Source: BAREIS,MLS#: 326064234 Originating MLS: Marin County
Originating MLS: Marin CountyPrice history
| Date | Event | Price |
|---|---|---|
| 9/15/2026 | Sold | $5,400,000+2%$1,309/sqft |
Source:  BAREIS #326064234 Report a problem BAREIS #326064234 Report a problem | ||
| 9/2/2026 | Pending sale | $5,295,000$1,284/sqft |
Source: BAREIS #326064234 Report a problem | ||
| 8/25/2026 | Listed for sale | $5,295,000-0.1%$1,284/sqft |
Source: BAREIS #326064234 Report a problem | ||
| 7/18/2025 | Sold | $5,300,000+6.1%$1,285/sqft |
Source: BAREIS #325061196 Report a problem | ||
| 7/13/2025 | Pending sale | $4,995,000$1,211/sqft |
Source: BAREIS #325061196 Report a problem | ||
| 7/7/2025 | Listed for sale | $4,995,000+56.8%$1,211/sqft |
Source: BAREIS #325061196 Report a problem | ||
| 5/26/2023 | Listing removed | -- |
Source: Zillow Rentals Report a problem | ||
| 5/18/2023 | Listed for rent | $17,000+36%$4/sqft |
Source: Zillow Rentals Report a problem | ||
| 3/24/2021 | Listing removed | -- |
Source: Owner Report a problem | ||
| 10/3/2019 | Listing removed | $12,500$3/sqft |
Source: Owner Report a problem | ||
| 9/3/2019 | Listed for rent | $12,500$3/sqft |
Source: Owner Report a problem | ||
| 12/25/2018 | Listing removed | $12,500$3/sqft |
Source: Owner Report a problem | ||
| 11/24/2018 | Price change | $12,500-10.7%$3/sqft |
Source: Owner Report a problem | ||
| 10/25/2018 | Price change | $14,000+7.7%$3/sqft |
Source: Owner Report a problem | ||
| 9/3/2018 | Price change | $13,000-10.3%$3/sqft |
Source: Owner Report a problem | ||
| 8/23/2018 | Listed for rent | $14,500$4/sqft |
Source: Owner Report a problem | ||
| 12/15/2014 | Sold | $3,185,000-3.3%$772/sqft |
Source: BAREIS #21421956 Report a problem | ||
| 9/23/2014 | Listed for sale | $3,295,000-5.9%$799/sqft |
Source: Decker Bullock Sothebys #21421956 Report a problem | ||
| 9/21/2007 | Sold | $3,500,000+348.7%$848/sqft |
Source: Public Record Report a problem | ||
| 10/10/1997 | Sold | $780,000$189/sqft |
Source: Public Record Report a problem | ||
Nearby homes
- $4,197,7005 bd4 ba3.2k sqft22 Hillcrest Rd, Belvedere Tiburon, CA 94920Off Market
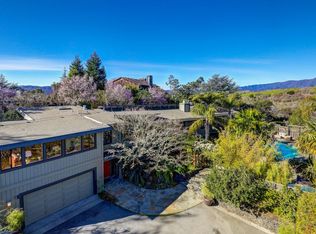
- $3,030,6004 bd2 ba3.1k sqft26 Hillcrest Rd, Tiburon, CA 94920Off Market
- $3,394,9003 bd3 ba2.4k sqft23 Hillcrest Rd, Belvedere Tiburon, CA 94920Off Market
- $3,032,6004 bd2 ba3k sqft25 Hillcrest Rd, Tiburon, CA 94920Off Market
Get a cash offer in 3 minutes
Find out how much your home could sell for in as little as 3 minutes with a no-obligation cash offer.
Estimated market value
$5,400,600
