Skip main navigation
Sold for $2,000,000
  • Listed by: Arbor Real Estate • Mike McKibben • Contact: 949-422-3831
    Bought with: Coldwell Banker Realty
    $2,000,000

    24 Hillsdale Dr #16, Newport Beach, CA 92660

    3beds
    2,684sqft
    Condominium
    Built in 1984
    -- sqft lot
    $2,378,600 Zestimate®
    $745/sqft
    $7,751 Estimated rent

    Home value

    $2,378,600

    $2.19M - $2.64M

    $7,751/mo

    Zestimate® history
    Loading
    Loading...

    Owner options

    List your home for rent

    $7,751/mo

    Rent Zestimate®

    Find your next renter with Zillow Rental Manager. Plus, with online applications, you can quickly screen prospective tenants – for free.

    Learn more

    $7,751/mo

    Rent Zestimate®

    Refinance and save

    $13,217/mo

    Est. payment

    Refinancing to a lower rate could help reduce your monthly payments and save thousands over the life of the loan.

    See today's rates

    $13,217/mo

    Est. payment

    Explore your selling options

    Work with a Zillow partner agent

    Leverage their expertise and Zillow's premium Showcase listings to get your home seen by more buyers.

    Get started

    List with your own agent

    Get your home in front of millions of buyers by listing it on Zillow.

    Learn how to do it

    Sell it yourself

    Take full control of how buyers see your home on Zillow by listing For Sale by Owner (FSBO).

    List your home

    What's special

    Grassy backyardWhite interior paintNeutral colored carpet
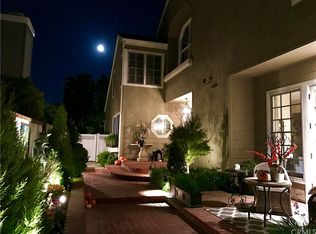
    Charming, light and bright, 3 bedroom, 3 1/2 bathroom home in Belcourt Terrace. New, Atlantic Vintage Oak vinyl plank flooring throughout the downstairs and all bathrooms. New, neutral colored carpet in upstairs bedrooms, stairway and common areas upstairs. New, white interior paint and baseboard through out. Large, grassy backyard. The rest of the home is completely original. Kitchen, bathrooms, windows etc. are all original. Come make this home your own and take advantage of everything Belcourt Terrace has to offer!

    Zillow last checked:

    Listing updated:

    Listed by:

    Mike McKibben DRE #01414934 949-422-3831,

    Arbor Real Estate

    Bought with:

    Blair Walsh, DRE #02128022

    Coldwell Banker Realty

    Brian Sperry, DRE #01478815

    Coldwell Banker Realty

    Source: CRMLS,MLS#: LG24026640MLS LogoOriginating MLS: California Regional MLS

    Facts & features

    Interior

    Bedrooms & bathrooms
    • Bedrooms: 3
    • Bathrooms: 4
    • Full bathrooms: 3
    • 1/2 bathrooms: 1
    • Main level bathrooms: 2
    • Main level bedrooms: 1
    Rooms
    • Room types: Bedroom, Guest Quarters, Kitchen, Laundry, Living Room, Primary Bedroom, Dining Room
    Primary bedroom
    • Features: Multiple Primary Suites
    Bedroom
    • Features: Bedroom on Main Level
    Bathroom
    • Features: Bathroom Exhaust Fan, Bathtub, Dual Sinks, Low Flow Plumbing Fixtures, Separate Shower, Walk-In Shower
    Kitchen
    • Features: Built-in Trash/Recycling
    Heating
    • Forced Air, Natural Gas
    Cooling
    • Central Air
    Appliances
    • Included: Built-In Range, Double Oven, Dishwasher, Electric Oven, Electric Range, Disposal, Trash Compactor, Water Heater
    • Laundry: Washer Hookup, Gas Dryer Hookup, Inside, Laundry Room
    Features
    • Ceramic Counters, Crown Molding, Separate/Formal Dining Room, Eat-in Kitchen, High Ceilings, Tile Counters, Bedroom on Main Level, Multiple Primary Suites
    • Flooring: Carpet, Vinyl
    • Windows: Double Pane Windows, Skylight(s), Shutters
    • Has fireplace: Yes
    • Fireplace features: Gas, Living Room, Primary Bedroom
    • Common walls with other units/homes: 1 Common Wall
    Interior area
    • Total interior livable area: 2,684 sqft

    Property

    Parking
    • Total spaces: 4
    • Parking features: Door-Single, Garage
    • Attached garage spaces: 2
    • Uncovered spaces: 2
    Features
    • Levels: Two
    • Stories: 2
    • Entry location: Main Level
    • Pool features: Community, Association
    • Has spa: Yes
    • Spa features: Association, Community
    • Fencing: Block
    • Has view: Yes
    • View description: Neighborhood, Trees/Woods
    Lot
    • Features: Back Yard, Garden, Sprinklers In Rear, Sprinklers In Front, Sprinklers Timer, Sprinkler System
    Details
    • Parcel number: 93963120
    • Special conditions: Standard

    Construction

    Type & style
    • Home type: Condo
    • Architectural style: Cape Cod,Traditional
    • Property subtype: Condominium
    • Attached to another structure: Yes
    Materials
    • Drywall, Unknown, Copper Plumbing
    • Foundation: Slab
    • Roof: Concrete
    Condition
    • New construction: No
    • Year built: 1984

    Utilities & green energy

    • Sewer: Public Sewer
    • Water: Public
    • Utilities for property: Cable Available, Electricity Connected, Natural Gas Connected, Sewer Connected, Underground Utilities, Water Connected

    Community & HOA

    Community
    • Features: Biking, Curbs, Storm Drain(s), Suburban, Sidewalks, Gated, Pool
    • Security: Carbon Monoxide Detector(s), Fire Detection System, Gated with Guard, Gated Community, Gated with Attendant, Smoke Detector(s), Security Guard
    • Subdivision: Belcourt Terrace (Bltr)
    HOA
    • Has HOA: Yes
    • Amenities included: Controlled Access, Maintenance Grounds, Management, Pool, Spa/Hot Tub, Security
    • HOA fee: $633 monthly
    • HOA name: Belcourt Terrace
    • HOA phone: 949-506-4113
    • Second HOA fee: $345 monthly
    • Second HOA name: Belcourt Master
    • Second HOA phone: 949-430-5849
    Location
    • Region: Newport Beach

    Financial & listing details

    • Price per square foot: $745/sqft
    • Tax assessed value: $2,080,800
    • Date on market: 2/7/2024
    • Cumulative days on market: 2 days
    • Listing terms: Cash,Conventional

    Price history

    DateEventPrice
    3/13/2024Sold$2,000,000+0.3%$745/sqft
    Source: CRMLS #LG24026640 Report a problem
    2/27/2024Pending sale$1,995,000+200%$743/sqft
    Source: CRMLS #LG24026640 Report a problem
    3/20/2001Sold$665,000+3.9%$248/sqft
    Source: Public Record Report a problem
    3/20/1998Sold$640,000+3.2%$238/sqft
    Source: Public Record Report a problem
    7/6/1995Sold$620,000$231/sqft
    Source: Public Record Report a problem

    Public tax history

    YearProperty taxesTax assessment
    2026-- $2,080,800 +2%
    2025$21,774 +100.5%$2,040,000 +107.7%
    2024$10,858 +3.7%$982,399 +2%
    2023$10,472 +1.7%$963,137 +2%
    2022$10,296 +1.9%$944,252 +2%
    2021$10,100 +1%$925,738 +1%
    2020$10,003 $916,246 +2%
    2019$10,003 +2.1%$898,281 +2%
    2018$9,800 +3.8%$880,668 +2%
    2017$9,437 $863,400 +2%
    2016$9,437 +2.3%$846,471 +1.5%
    2015$9,228 +3.4%$833,757 +2%
    2014$8,925 $817,425 +0.5%
    2013-- $813,731 +2%
    2012-- $797,776 +2%
    2011-- $782,134 +0.8%
    2010-- $776,289 -0.2%
    2009-- $778,135 +2%
    2008-- $762,878 +2%
    2007-- $747,920 +2%
    2006-- $733,255 +2%
    2005-- $718,878 +2%
    2004-- $704,783 +1.9%
    2003-- $691,866 +2%
    2002-- $678,300 +0%
    2001$6,973 +2.6%$678,193 +2%
    2000$6,798 $664,896
    Find assessor info on the county website

    Neighborhood: 92660

    Nearby schools

    GreatSchools rating
    Schools provided by the listing agent
    • Elementary: Lincoln
    • Middle: Corona Del Mar
    • High: Corona Del Mar

    Source: CRMLS. This data may not be complete. We recommend contacting the local school district to confirm school assignments for this home.

    Get a cash offer in 3 minutes
    Find out how much your home could sell for in as little as 3 minutes with a no-obligation cash offer.
    Estimated market value
    $2,378,600
    Get a cash offer in 3 minutes
    Find out how much your home could sell for in as little as 3 minutes with a no-obligation cash offer.
    Estimated market value
    $2,378,600