OPEN HOUSE CANCELLED. Welcome to this charming single-family home. Take the inviting path through the front garden full of blooming hydrangeas! Refreshingly updated for both comfort and aesthetics. Easy and convenient open floor plan with oversized living room, half bath, plenty of closet space. Generously sized kitchen with charming window seat in the dining room. Backyard views on the new patio with new decking ensure maximum comfort when stargazing or barbecuing with neighbors. Fully updated inside and out- two full baths, central AC, heated sunroom, hardwood floors throughout. Basement with walk-out family room- perfect for home gym, movie nights, and more. That extra multitasking space that we’re always searching for! Three bedrooms on second floor, primary bedroom is a true suite with fireplace, walk-in closet, and private bathroom. Simply comfortable and luxurious. Located in Arlington Heights Center, ideal and walkable area with access to bike path...
Sold for $1,400,000
$1,400,000
24 Hillside Ave, Arlington, MA 02476
3beds
2,480sqft
Single Family Residence
Built in 1916
5,188 Square Feet Lot
$1,495,100 Zestimate®
$565/sqft
$5,090 Estimated rent
Home value
$1,495,100
$1.39M - $1.61M
$5,090/mo
Zestimate® history
Owner options
List your home for rent
$5,090/mo
Rent Zestimate®
Find your next renter with Zillow Rental Manager. Plus, with online applications, you can quickly screen prospective tenants – for free.
$5,090/mo
Rent Zestimate®
Refinance and save
$9,324/mo
Est. payment
Refinancing to a lower rate could help reduce your monthly payments and save thousands over the life of the loan.
$9,324/mo
Est. payment
Explore your selling options
Work with a Zillow partner agent
Leverage their expertise and Zillow's premium Showcase listings to get your home seen by more buyers.
Get startedList with your own agent
Get your home in front of millions of buyers by listing it on Zillow.
Learn how to do itSell it yourself
Take full control of how buyers see your home on Zillow by listing For Sale by Owner (FSBO).
List your homeWhat's special
Zillow last checked:
Listing updated:
Listed by:
Katya Pitts 617-335-8552,
Leading Edge Real Estate 781-643-0430,
KatyaPitts &Team 781-643-0430
Bought with:
The RP Group
Compass
Source: MLS PIN,MLS#: 73263370
Facts & features
Interior
Bedrooms & bathrooms
- Bedrooms: 3
- Bathrooms: 3
- Full bathrooms: 2
- 1/2 bathrooms: 1
Primary bedroom
- Features: Bathroom - Full, Walk-In Closet(s), Closet, Flooring - Hardwood, Flooring - Wall to Wall Carpet, Recessed Lighting, Lighting - Sconce
- Level: Second
- Area: 225.49
- Dimensions: 15.92 x 14.17
Bedroom 2
- Features: Closet, Flooring - Hardwood, Lighting - Overhead
- Level: Second
- Area: 122.69
- Dimensions: 12.58 x 9.75
Bedroom 3
- Features: Closet, Flooring - Hardwood
- Level: Second
- Area: 116.81
- Dimensions: 12.08 x 9.67
Bathroom 1
- Features: Bathroom - Half, Flooring - Stone/Ceramic Tile, Lighting - Overhead
- Level: First
- Area: 30.42
- Dimensions: 6.08 x 5
Bathroom 2
- Features: Bathroom - Full, Bathroom - Tiled With Tub & Shower, Flooring - Stone/Ceramic Tile, Recessed Lighting, Lighting - Sconce, Lighting - Overhead
- Level: Second
- Area: 57.69
- Dimensions: 5.92 x 9.75
Bathroom 3
- Features: Bathroom - Full, Bathroom - With Shower Stall, Closet - Linen, Closet/Cabinets - Custom Built, Flooring - Stone/Ceramic Tile, Recessed Lighting, Lighting - Sconce, Lighting - Overhead
- Level: Second
- Area: 68.88
- Dimensions: 7.58 x 9.08
Dining room
- Features: Flooring - Hardwood, Window(s) - Picture, Open Floorplan, Lighting - Overhead, Window Seat
- Level: Main,First
- Area: 121.28
- Dimensions: 9.83 x 12.33
Family room
- Features: Flooring - Wall to Wall Carpet, Wet Bar, Exterior Access, Lighting - Overhead
- Level: Basement
- Area: 388.65
- Dimensions: 17.08 x 22.75
Kitchen
- Features: Flooring - Hardwood, Dining Area, Countertops - Stone/Granite/Solid, Countertops - Upgraded, Kitchen Island, Cabinets - Upgraded, Open Floorplan, Recessed Lighting, Remodeled, Stainless Steel Appliances, Gas Stove, Lighting - Pendant, Lighting - Overhead
- Level: Main,First
- Area: 177.83
- Dimensions: 16.17 x 11
Living room
- Features: Flooring - Hardwood, Window(s) - Picture, Open Floorplan, Lighting - Sconce
- Level: Main,First
- Area: 412.99
- Dimensions: 15.83 x 26.08
Heating
- Forced Air, Natural Gas
Cooling
- Central Air
Appliances
- Included: Gas Water Heater, Tankless Water Heater, Range, Dishwasher, Refrigerator, Washer, Dryer, Wine Refrigerator
- Laundry: Dryer Hookup - Electric, Washer Hookup, Electric Dryer Hookup
Features
- Ceiling Fan(s), Slider, Lighting - Sconce, Lighting - Overhead, Sun Room, High Speed Internet
- Flooring: Tile, Hardwood, Flooring - Hardwood, Concrete
- Windows: Skylight(s), Picture, Insulated Windows
- Basement: Full,Partially Finished,Walk-Out Access,Interior Entry
- Number of fireplaces: 2
- Fireplace features: Living Room, Master Bedroom
Interior area
- Total structure area: 2,480
- Total interior livable area: 2,480 sqft
Property
Parking
- Total spaces: 2
- Parking features: Off Street
- Uncovered spaces: 2
Features
- Patio & porch: Deck, Patio
- Exterior features: Deck, Patio, Rain Gutters, Professional Landscaping, Sprinkler System, Fenced Yard, Garden
- Fencing: Fenced/Enclosed,Fenced
Lot
- Size: 5,188 Square Feet
Details
- Parcel number: M:167.0 B:0003 L:0008.A,330821
- Zoning: R1
Construction
Type & style
- Home type: SingleFamily
- Architectural style: Colonial,Other (See Remarks)
- Property subtype: Single Family Residence
Materials
- Frame
- Foundation: Concrete Perimeter, Stone
- Roof: Shingle
Condition
- Year built: 1916
Utilities & green energy
- Electric: Circuit Breakers
- Sewer: Public Sewer
- Water: Public
- Utilities for property: for Gas Range, for Gas Oven, for Electric Dryer, Washer Hookup
Green energy
- Energy efficient items: Thermostat
Community & HOA
Community
- Features: Public Transportation, Shopping, Tennis Court(s), Park, Walk/Jog Trails, Medical Facility, Laundromat, Conservation Area, Highway Access, House of Worship, Public School
- Subdivision: Arlington Heights
HOA
- Has HOA: No
Location
- Region: Arlington
Financial & listing details
- Price per square foot: $565/sqft
- Tax assessed value: $903,500
- Annual tax amount: $9,568
- Date on market: 9/22/2026
- Road surface type: Paved
Price history
| Date | Event | Price |
|---|---|---|
| 8/28/2024 | Sold | $1,400,000+18.1%$565/sqft |
Source: MLS PIN #73263370 Report a problem | ||
| 7/13/2024 | Contingent | $1,185,000$478/sqft |
Source: MLS PIN #73263370 Report a problem | ||
| 7/11/2024 | Listed for sale | $1,185,000+33.9%$478/sqft |
Source: MLS PIN #73263370 Report a problem | ||
| 3/11/2020 | Sold | $885,000+4.2%$357/sqft |
Source: Public Record Report a problem | ||
| 1/28/2020 | Pending sale | $849,000$342/sqft |
Source: BOWES Real Estate Real Living #72611145 Report a problem | ||
| 1/23/2020 | Listed for sale | $849,000+102.6%$342/sqft |
Source: Bowes Real Estate Real Living #72611145 Report a problem | ||
| 7/16/2003 | Sold | $419,000+61.8%$169/sqft |
Source: Public Record Report a problem | ||
| 10/15/1998 | Sold | $259,000$104/sqft |
Source: Public Record Report a problem | ||
Public tax history
| Year | Property taxes | Tax assessment |
|---|---|---|
| 2025 | $12,784 +33.6% | $1,187,000 +31.4% |
| 2024 | $9,568 +3.5% | $903,500 +9.6% |
| 2023 | $9,242 +8.1% | $824,400 +10.1% |
| 2022 | $8,551 +2% | $748,800 +1.3% |
| 2021 | $8,380 +2.5% | $739,000 |
| 2020 | $8,173 +10% | $739,000 +12% |
| 2019 | $7,432 -0.2% | $660,000 +7.5% |
| 2018 | $7,448 +6.6% | $614,000 +10.4% |
| 2017 | $6,988 -1.9% | $556,400 |
| 2016 | $7,122 +4.6% | $556,400 +10.7% |
| 2015 | $6,809 0% | $502,500 +1.7% |
| 2014 | $6,811 +7.4% | $493,900 +6% |
| 2013 | $6,344 +0.3% | $466,100 +0.7% |
| 2012 | $6,322 +10.1% | $462,800 |
| 2011 | $5,743 +5.6% | $462,800 +3.1% |
| 2010 | $5,437 +7.3% | $449,000 +5.6% |
| 2009 | $5,068 +0.6% | $425,200 -3.4% |
| 2008 | $5,039 +2.5% | $440,100 -2% |
| 2007 | $4,918 +6.1% | $449,100 +9.8% |
| 2006 | $4,637 +9.9% | $408,900 +6% |
| 2005 | $4,221 +2.8% | $385,800 |
| 2004 | $4,105 +4.2% | $385,800 +33.3% |
| 2003 | $3,940 +7.9% | $289,500 +9.8% |
| 2002 | $3,651 +12.5% | $263,600 +43.5% |
| 2000 | $3,244 +2.9% | $183,700 |
| 1999 | $3,154 | $183,700 |
Find assessor info on the county website
Neighborhood: 02476
Nearby homes
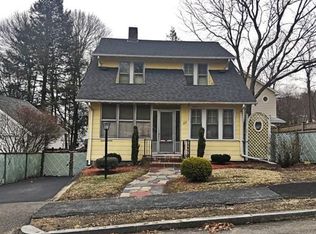
- $1,111,8003 bd1 ba1.3k sqft22 Hillside Ave, Arlington, MA 02476Off Market
- $1,808,9005 bd3 ba3.1k sqft28 Hillside Ave, Arlington, MA 02476Off Market
- $1,651,7006 bd3 ba3.3k sqft125 Park Ave, Arlington, MA 02476Off Market
- $667,2002 bd1 ba1.1k sqft155 Appleton St #1, Arlington, MA 02476Off Market

- $927,9003 bd2 ba1.7k sqft155 Appleton St #2, Arlington, MA 02476Off Market
- $1,600,8005 bd3 ba2.2k sqft121 Park Ave, Arlington, MA 02476Off Market
- $1,412,7003 bd1 ba1.9k sqft14 Hillside Ave, Arlington, MA 02476Off Market
- $1,635,0004 bd4 ba2.7k sqft151 Appleton St, Arlington, MA 02476Sold
Nearby schools
GreatSchools rating
- 10/10Dallin Elementary SchoolGrades: K-5Distance: 0.3 mi
- 10/10Ottoson Middle SchoolGrades: 7-8Distance: 0.4 mi
- 10/10Arlington High SchoolGrades: 9-12Distance: 1.1 mi
Schools provided by the listing agent
- Elementary: Dallin
- Middle: Gibbs/Ottoson
- High: Ahs
Source: MLS PIN. This data may not be complete. We recommend contacting the local school district to confirm school assignments for this home.
Get a cash offer in 3 minutes
Find out how much your home could sell for in as little as 3 minutes with a no-obligation cash offer.
Estimated market value
$1,495,100
Get a cash offer in 3 minutes
Find out how much your home could sell for in as little as 3 minutes with a no-obligation cash offer.
Estimated market value
$1,495,100
- Massachusetts
- Middlesex County
- Arlington
- 02476
- 24 Hillside Ave
