Price adjustment- Free Standing – Single Story- Evergreen Model (Largest model in community) - Private Pool and Spa - Located in the prestigious gate guarded community of Mission Hills East, this fee simple property (you own the land) has the perfect balance for both indoor and outdoor entertaining. This 4 bedroom/3 ½ bath (3 en-suites plus a 4th bedroom) home commands the savviest buyers. The front courtyard features a Private Pool and Spa perfect for relaxing and soaking up the sun or entertaining guests. As you step inside, the spacious living room features beautiful New Italian Porcelain tile flooring, custom Plantation Shutters, Soaring 16’ ceiling in the living room with dramatic stacked stone gas fireplace, designer ceiling fans in every room, wet bar, dining room and views that will astound and make entertaining a breeze. Overlooking the 5th Fairway of the Pete Dye Westin Golf Course you will enjoy your beautiful PROFESSIONALY landscaped patio with oversized gas firepit with ledge to place your favorite beverages, custom landscape lighting, built-in B-B-Q, multiple seating areas, and a massive pergola that spans the entire rear of the home including ceiling fans and heater. This is a must see! Enjoy unrestricted breathtaking water views through the frameless kitchen windows. The kitchen received a total makeover with new cabinetry, Stainless 5- Burner gas cooktop, built-in oven, gourmet GE Advantium speed cook/convection/microwave oven, and Stainless refrigerator. Enjoy your morning coffee sitting at the kitchen island while watching the golfers. HVAC system replaced in 2023; water heaters replaced in 2021. 3-car garage with direct access, and Inside laundry and so much more!! HOA includes- Exterior/Roof maintenance, grounds maintenance, Trash, cable, internet, guard gate 4 community pools. Just a short golf cart ride to both Mission Hills Clubhouse & Westin Resort. Golf, Fitness, Tennis and Pickleball memberships available - ask for details! Show and sell!!
Sold for $1,033,000
Zillow last checked:
Listing updated:
Bought with:
Babette Ison, DRE #01087499
Coldwell Banker Realty
Source: CRMLS,MLS#: OC25008123 Originating MLS: California Regional MLS
Originating MLS: California Regional MLSPrice history
| Date | Event | Price |
|---|---|---|
| 5/23/2025 | Sold | $1,033,000+1.3%$378/sqft |
Source:  CRMLS #OC25008123 Report a problem CRMLS #OC25008123 Report a problem | ||
| 5/17/2025 | Pending sale | $1,020,000$373/sqft |
Source: CRMLS #OC25008123 Report a problem | ||
| 4/24/2025 | Contingent | $1,020,000$373/sqft |
Source: CRMLS #OC25008123 Report a problem | ||
| 4/14/2025 | Price change | $1,020,000-5.1%$373/sqft |
Source: CRMLS #OC25008123 Report a problem | ||
| 3/21/2025 | Price change | $1,075,000-5.6%$393/sqft |
Source: CRMLS #OC25008123 Report a problem | ||
| 2/24/2025 | Price change | $1,139,000-4.7%$416/sqft |
Source: CRMLS #OC25008123 Report a problem | ||
| 1/14/2025 | Listed for sale | $1,195,000+121.3%$437/sqft |
Source: CRMLS #OC25008123 Report a problem | ||
| 8/20/2010 | Sold | $540,000-15%$197/sqft |
Source:  CDAR/ Desert Area MLS #21379548 Report a problem CDAR/ Desert Area MLS #21379548 Report a problem | ||
| 10/20/2004 | Sold | $635,000$232/sqft |
Source: Public Record Report a problem | ||
Nearby homes
- $1,195,0004 bd4 ba2.7k sqft26 Hilton Head Dr, Rancho Mirage, CA 92270Sold
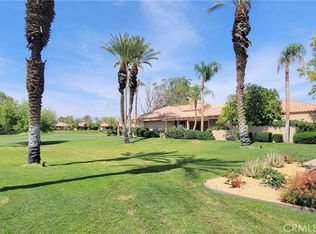
- $563,4002 bd2 ba1.6k sqft20 Hilton Head Dr, Rancho Mirage, CA 92270Off Market
- $724,1004 bd3 ba2.1k sqft18 Hilton Head Dr, Rancho Mirage, CA 92270Off Market
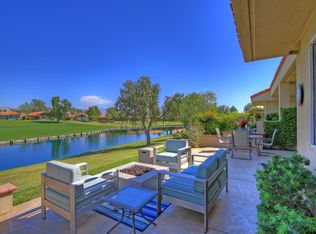
- $613,6003 bd2 ba1.8k sqft16 Hilton Head Dr, Rancho Mirage, CA 92270Off Market
Get a cash offer in 3 minutes
Find out how much your home could sell for in as little as 3 minutes with a no-obligation cash offer.
Estimated market value
$1,019,700
